
BEDS3
BATHS2 full
SQUARE FEET1,398
MLS#TB8549494
STATUSActive
PROPERTY TYPEResidential - Single Family
SUBDIVISIONNORTH BON AIR
Property Description
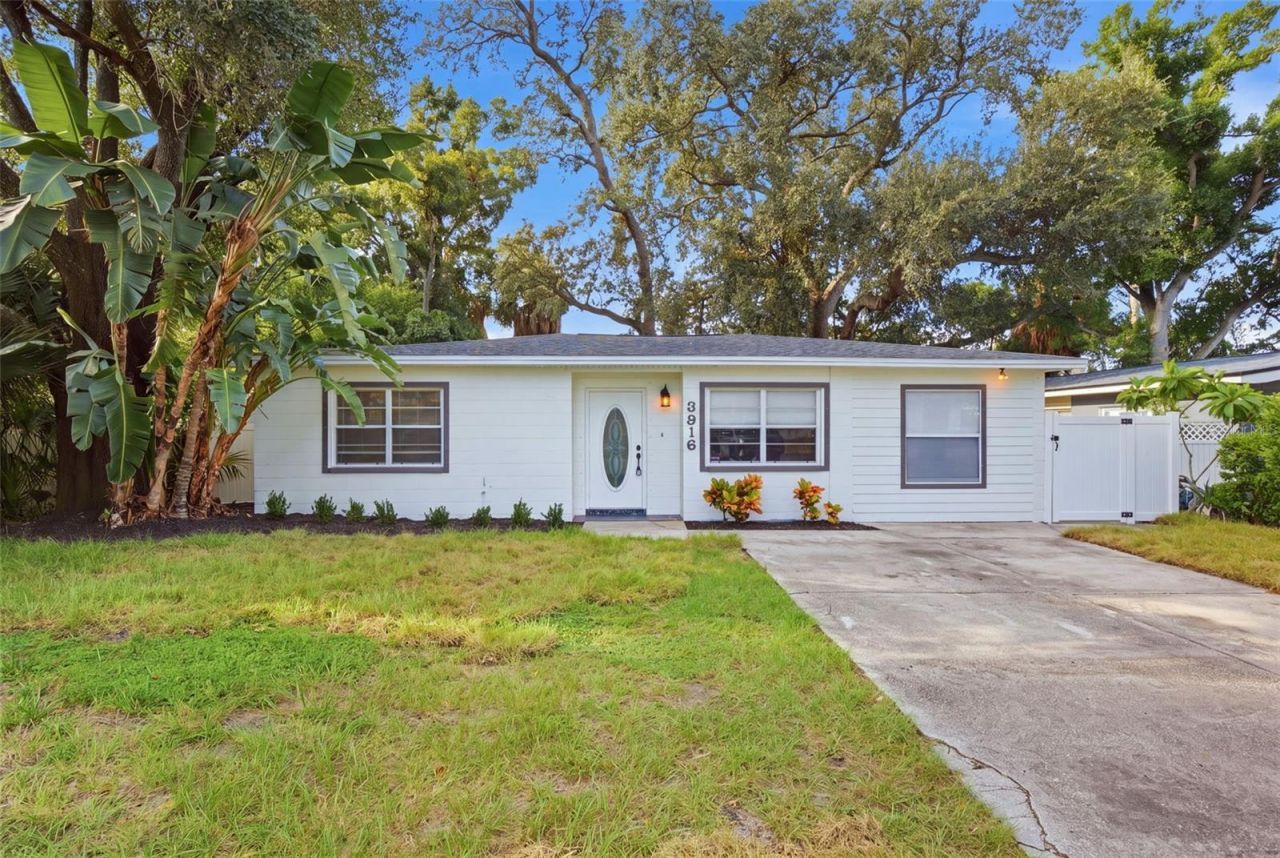
Located in South Tampa's highly sought-after Plant High School district - zoned for Coleman Middle and Grady Elementary - this beautifully updated 3-bedroom, 2-bath home offers 1,398 sq ft of living space on an oversized 8,220 sq ft lot shaded by mature oaks in North Bon Air. The kitchen features black granite countertops, stainless-steel appliances (including a new 2025 dishwasher), white shaker cabinetry, a glass tile backsplash, and breakfast bar seating for four. Enjoy a remodeled bathroom, a separate utility room, and tile flooring flowing throughout an open, split-bedroom layout. Recent upgrades include a roof replaced December 2020 with new soffit and fascia (2026), a 2019 HVAC system, an updated electrical panel, hurricane shutters engineered for every opening (2025), fresh exterior paint (2026), and new interior doors (2025). The home is also protected by an active, transferable subterranean termite warranty with ongoing quarterly exterior treatment. With no HOA or CDD, this property offers rare flexibility for homeowners and investors alike. Shaded by a towering oak canopy, the fully fenced backyard was cleared and reclaimed - now a blank canvas for a pool, outdoor kitchen, or play space. Minutes from Midtown, Hyde Park, Downtown, Armature Works, Channelside, and Water Street, with Tampa International Airport just a 10-minute drive. Located in Flood Zone X.
Upcoming Open Houses
Open House Saturday September 26th, 12:00pm - 2:00pm
Open House Sunday September 27th, 2:00pm - 4:00pm
Property Features
Property Type: Residential - Single Family
Cooling: Central Air
Fenced: Yes
Heating: Central
Lot Size: 0.19 Acres
Roof Type: Shingle
Stories: 1.0
Taxes: $7,773
Year Built: 1956
Amenities
Ceiling Fans(s)
Open Floorplan
Thermostat
Private Entrance
Private Mailbox
Private Yard
Feature Descriptions
Appliances: Dishwasher, Dryer, Electric Water Heater, Microwave, Range Hood, Washer
Days on Site: 5
Directions: Travel West on Kennedy from Dale Mabry. Turn right on Grady one block to Right on North A to address
Exterior: Block
Fencing: Fenced, Vinyl
Flood Zone Code: X
Flooring: Tile
Foundation: Slab
Home Warranty Y/N: No
Listing Terms: Cash, Conventional, FHA, USDA Loan, VA Loan
Lot Dimensions: 0.19
Other Equipment: Private Entrance, Private Yard
Ownership: Fee Simple
Parking: Driveway
Parking Notes: Driveway
Property Attached Y/N: No
Property Sub-Type: Single Family Residence
Sewer: Public Sewer
Showing Instructions: Lockbox, See Remarks, ShowingTime
Special Sale Provisions: None
Utilities: Cable Available, Electricity Connected, Public, Sewer Connected, Water Connected
Water: Public
Water Access Y/N: No
Zoning: RS-50
Local Schools
High School: Plant City-HB
Middle School: Coleman-HB
Elementary School: Grady-HB
Listed By / Shown By
Listed By
Agency Name: HOUSEWELL.COM REALTY OF FLORIDA LLC
Agency Contact: 678-699-9206
Shown By
Agency Title: Florida Executive Realty
Agency Phone: 813-908-8500

Estimate Your Payment
Estimated Payment
$ 2,094.91 per month $1,279.48 Principal & Interest $647.75 Property Tax $167.68 Homeowner's Insurance
3916 W North A Street | MLS# TB8549494
This single family home located at 3916 W North A Street , Tampa, FL 33609 is currently listed for sale with an asking price of $574,900. This property was built in 1956 and has 3 bedrooms and 2 full baths with 1398 sq. ft. W North A Street is located in the NORTH BON AIR subdivision. Search NORTH BON AIR real estate on www.floridaexecutiverealty.com today.