
BEDS3
BATHS2 full 1 partial
SQUARE FEET2,175
MLS#O6425373
STATUSActive
PROPERTY TYPEResidential - Single Family
SUBDIVISIONCLERMONT BEACON RIDGE AT LEGENDS
Property Description
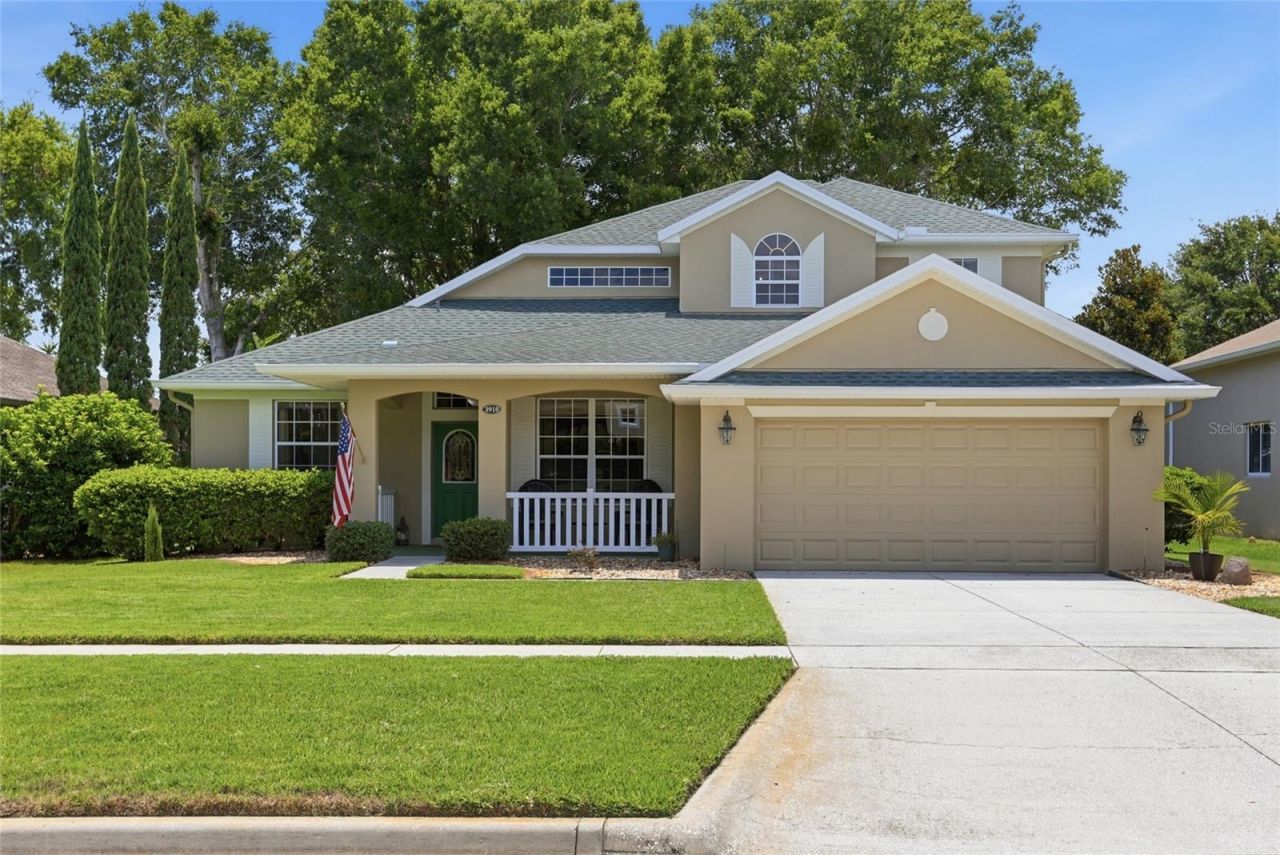
Virtually Staged. ***PRICE IMPROVEMENT*** Welcome to this beautifully maintained home in the highly sought-after Legends Golf & Country Club, a guard-gated community offering resort-style amenities and an exceptional lifestyle.This spacious home features an open-concept floor plan with 3 bedrooms, a loft, and two versatile flex rooms that can be used as home offices, guest bedrooms, playrooms, hobby spaces, or tailored to fit your lifestyle. Soaring ceilings and abundant natural light create a bright, open, and inviting atmosphere throughout the home.The spacious first-floor primary suite offers a peaceful retreat with beautiful views overlooking the 7th green of the Legends golf course, creating the perfect setting to start and end your day. The kitchen is equipped with stainless steel appliances and overlooks the living and dining areas, making it ideal for both everyday living and entertaining.Step outside to the covered, screened-in patio, where you can enjoy peaceful golf course views year-round. The backyard overlooks the 7th green, offering a picturesque setting for relaxing with your morning coffee, unwinding in the evening, or entertaining family and friends.Residents enjoy access to outstanding community amenities, including a clubhouse, community pool, fitness center, tennis courts, playground, golf course, and more. Conveniently located near shopping, dining, schools, and major roadways, this home offers the perfect blend of comfort, flexibility, and community living.
Property Features
Property Type: Residential - Single Family
Cooling: Central Air
Garage: 2 car attached
Heating: Central
Lot Size: 0.17 Acres
Roof Type: Shingle
Stories: 2.0
Taxes: $2,567
Year Built: 2002
Amenities
Ceiling Fans(s)
Eat-in Kitchen
High Ceilings
Private Mailbox
Rain Gutters
Sidewalk
Feature Descriptions
Additional Rooms: Bonus Room, Den/Library/Office
Appliances: Dishwasher, Dryer, Microwave, Range, Refrigerator, Washer
Association Amenities: Basketball Court, Clubhouse, Fitness Center, Gated, Golf Course, Pickleball Court(s), Playground, Pool, Spa/Hot Tub, Tennis Court(s)
Community Features: Clubhouse, Fitness Center, Gated Community - Guard, Golf Carts OK, Golf, Park, Playground, Pool, Sidewalks, Tennis Court(s)
Days on Site: 54
Directions: From FL-50 (W Colonial Dr), head north on US-27. Turn left onto Legendary Boulevard and proceed to the guard gate. Continue on Legendary Boulevard, turn left onto Liberty Hill Drive, and follow the road to **3910 Liberty Hill Drive**, which will be on you
Exterior: Block, Stucco, Frame
Flood Zone Code: X
Flooring: Carpet, Luxury Vinyl, Tile
Foundation: Slab
Garage Dimensions: 20X22
HOA Fee: 341/ Monthly
HOA Y/N: Yes
Home Warranty Y/N: No
Hot Tub: Yes
Lot Dimensions: 0.17
Other Equipment: Irrigation Equipment
Ownership: Fee Simple
Parking: Driveway, Garage Door Opener
Parking Notes: Driveway, Garage Door Opener
Patio/Porch: Covered, Front Porch, Patio, Screened
Pets Allowed: Yes
Pets Restrictions: Buyer and/or Buyers agent to verify all information with HOA
Property Attached Y/N: No
Property Sub-Type: Single Family Residence
Sewer: Public Sewer
Showing Instructions: Sentri Lock Box, Appointment Only
Special Sale Provisions: None
Utilities: Public
Water: Public
Water Access Y/N: No
Windows: Blinds
Room Sizes
Primary Bedroom: 12.4x16.7
Primary Bathroom: 9.1x17.1
Office: 11.4x13.4
Laundry: 12.11x6.1
Bathroom 1: 5x4.1
Living Room: 14.3x24.6
Balcony/Porch/Lanai: 20.7x8.9
Dining Room: 10x11.7
Kitchen: 11.1x13.1
Loft: 13.2x13.5
Bathroom 2: 11.1x4.11
Bedroom 1: 9.7x13
Bedroom 2: 10.1x10.8
Bedroom 3: 9.7x11.9
Balcony/Porch/Lanai: 17.7x9.1
Local Schools
High School: East Ridge High
Middle School: Windy Hill Middle
Elementary School: Lost Lake Elem
Listed By / Shown By
Listed By
Agency Name: EXP REALTY LLC
Agency Contact: 888-883-8509
Shown By
Agency Title: Florida Executive Realty
Agency Phone: 813-908-8500

Estimate Your Payment
Estimated Payment
$ 1,384.43 per month $1,034.89 Principal & Interest $213.92 Property Tax $135.63 Homeowner's Insurance
3910 Liberty Hill Drive | MLS# O6425373
This single family home located at 3910 Liberty Hill Drive, Clermont, FL 34711 is currently listed for sale with an asking price of $465,000. This property was built in 2002 and has 3 bedrooms and 2 full and 1 partial baths with 2175 sq. ft. Liberty Hill Drive is located in the CLERMONT BEACON RIDGE AT LEGENDS subdivision. Search CLERMONT BEACON RIDGE AT LEGENDS real estate on www.floridaexecutiverealty.com today.