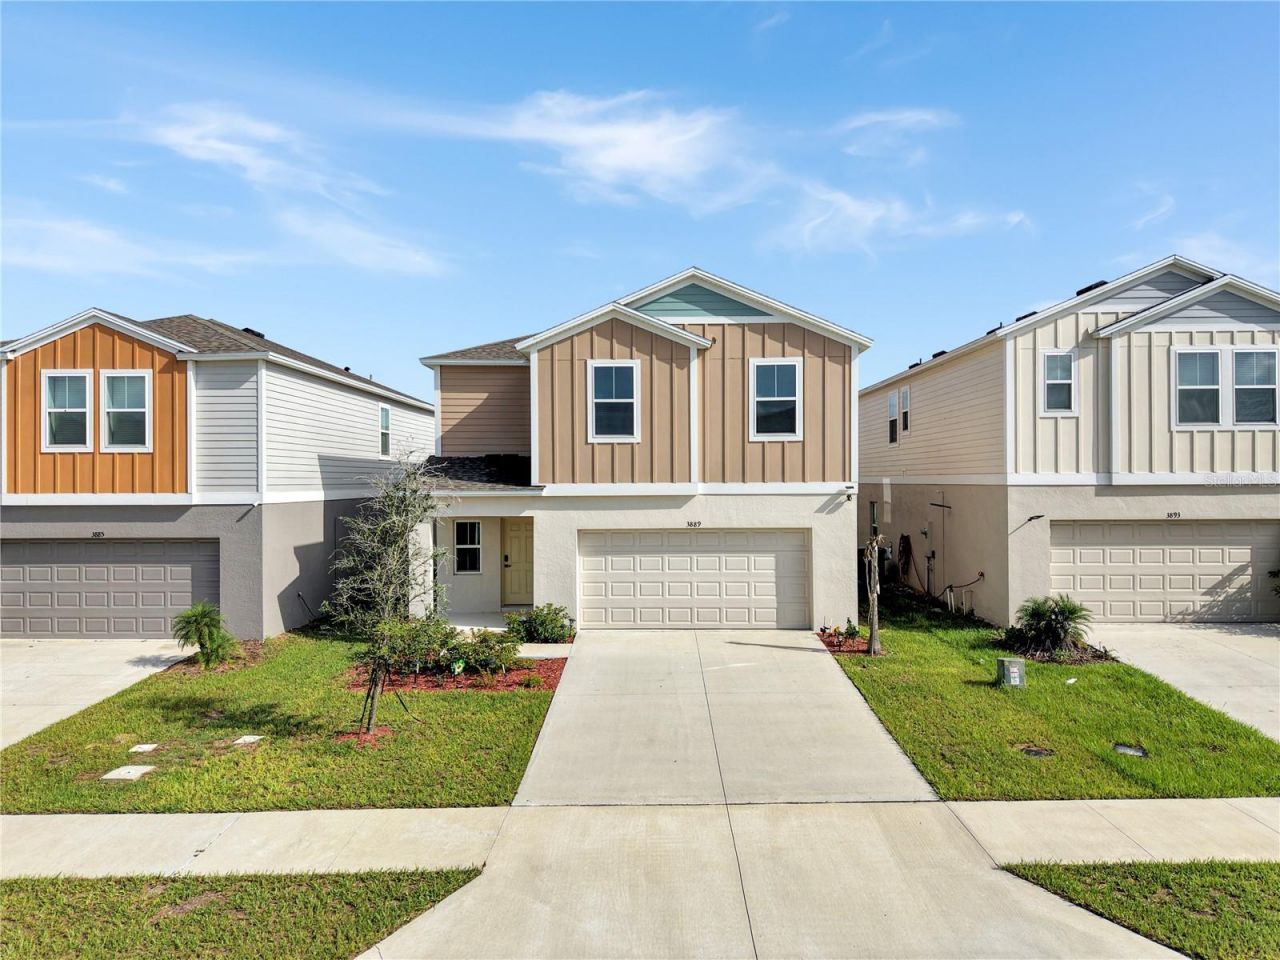

BEDS4
BATHS2 full 1 partial
SQUARE FEET1,860
MLS#P4939899
STATUSActive
PROPERTY TYPERental - Single Family
SUBDIVISIONSCENIC TERRACE
Property Description
Welcome to Scenic Terrace! This 2024-built home is ready for immediate occupancy and offers a spacious, modern layout with thoughtful upgrades throughout.The first floor features luxury vinyl plank flooring, a convenient half bathroom, and additional storage beneath the staircase. Toward the rear of the home, the large living area includes a ceiling fan and overlooks the spacious backyard, with sliding glass doors providing direct outdoor access. A separate dining area and upgraded lighting add to the open, comfortable feel of the main living space.The modern kitchen features matching stainless steel appliances and plenty of space for everyday cooking and entertaining. The attached two-car garage provides interior parking along with overhead storage.Upstairs, a central loft creates an additional flexible living space. The primary bedroom is positioned in its own corner of the home and overlooks the backyard. The private primary bathroom features dual sinks, a walk-in shower, and a walk-in closet. The remaining three bedrooms and additional full bathroom are located on the opposite side of the loft. A separate upstairs laundry area adds everyday convenience.Contact our office today for more information or to schedule a showing.
Property Features
Property Type: Rental - Single Family
Cooling: Central Air
Garage: 2 car attached
Heating: Central
Lot Size: 0.11 Acres
Year Built: 2024
Amenities
Ceiling Fans(s)
High Ceilings
In Wall Pest System
Open Floorplan
PrimaryBedroom Upstairs
Thermostat
Walk-In Closet(s)
Lighting
Sidewalk
Feature Descriptions
Appliances: Dishwasher, Microwave, Range, Refrigerator
Association Amenities: Playground, Pool
Builder: Casa Fresca Homes
Community Features: Playground, Pool
Days on Site: 6
Directions: From the I-4, take exit 55 onto Highway 27. Head south on US-27 S, then make a sharp left onto US-27 N. Continue approximately 0.6 miles and turn right onto County Rd 546 E/Kokomo Rd. Continue approximately 0.9 miles, then turn left onto FL-17 N. After ap
Flood Zone Code: X
Flooring: Carpet, Luxury Vinyl
Garage Dimensions: 20x20
HOA Y/N: Yes
Home Warranty Y/N: No
Lease Terms: Twelve Months
Lot: Landscaped, Mountainous, Sidewalk, Paved
Lot Dimensions: 0.11
Model: Azure
Patio/Porch: Rear Porch
Pets Allowed: No
Property Attached Y/N: No
Property Sub-Type: Single Family Residence
Security: Smoke Detector(s)
Sewer: Public Sewer
Showing Instructions: Call Listing Office
Utilities: BB/HS Internet Available, Cable Available, Electricity Available, Phone Available, Sewer Available, Water Available
Water: Public
Water Access Y/N: No
Windows: Blinds
Local Schools
High School: Haines City Senior High
Middle School: Boone Middle
Elementary School: Alta Vista Elem
Listed By / Shown By
Listed By
Agency Name: HAINES AND HAVEN RESIDENTIAL
Agency Contact: 863-443-8845
Shown By
Agency Title: Florida Executive Realty
Agency Phone: 813-908-8500

3889 Geranium Avenue | MLS# P4939899
This property located at 3889 Geranium Avenue , Lake Hamilton, FL 33851 is currently listed for rent with an asking price of $2,195 / Monthly. Search Lake Hamilton real estate on www.floridaexecutiverealty.com today.