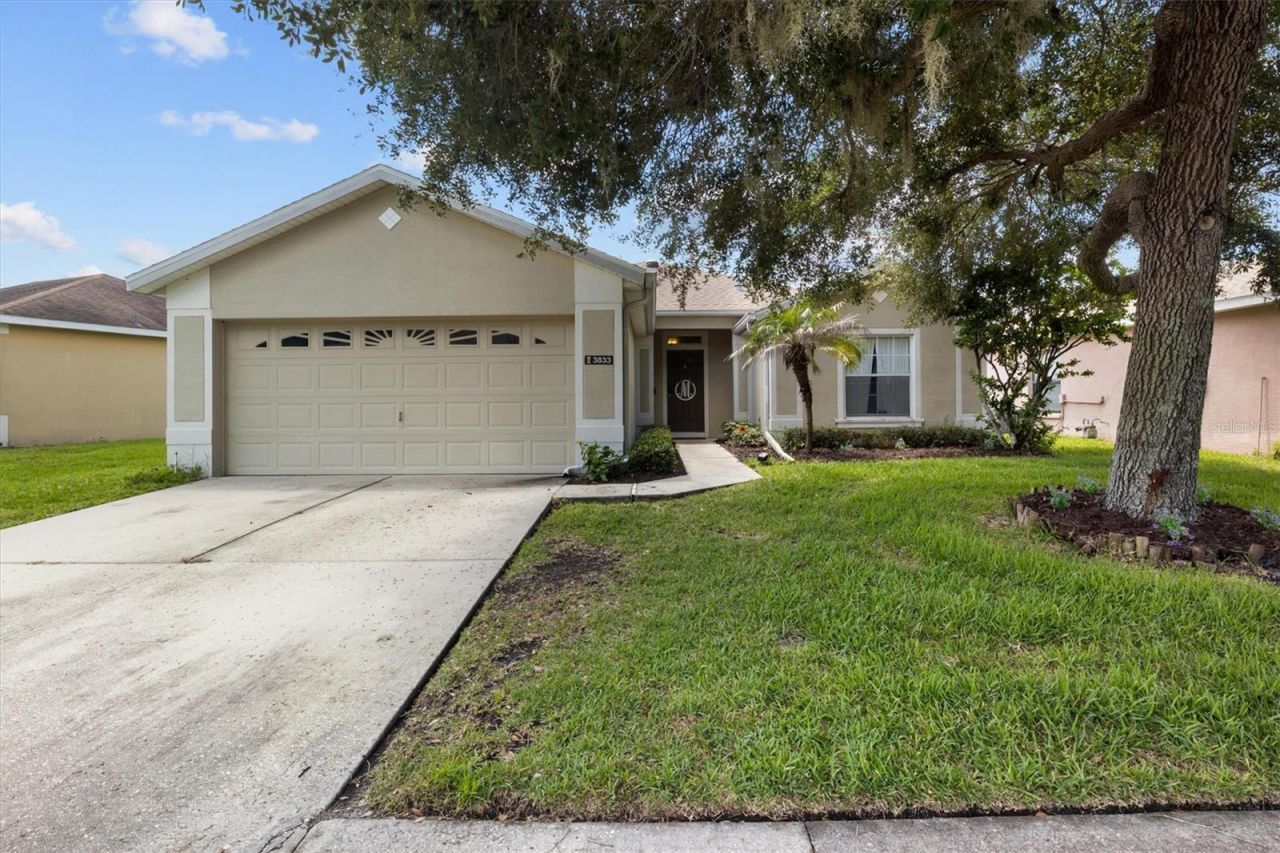

BEDS3
BATHS2 full
SQUARE FEET1,706
MLS#L4964132
STATUSActive
PROPERTY TYPEResidential - Single Family
SUBDIVISIONCARILLON LAKES
Property Description
Welcome to this charming 3-bedroom, 2-bathroom block home located in a gated, guard-secured community near Polk Parkway in Lakeland. This well-designed home features an open kitchen and dining area, creating a comfortable space for everyday living and entertaining. Enjoy Florida living from the enclosed screened-in patio overlooking a small pond. The community offers a resort-style pool, scenic walking paths, playground, basketball court, tennis courts, pickleball courts, and a beautiful lake, providing plenty of opportunities for relaxation and recreation. Association covers lawn care, cable, TV, and community amenities. Conveniently located near Polk Parkway, this home offers easy access to shopping, dining, and surrounding areas. **Updates** Roof(2022), flooring in common areas(2026).
Property Features
Property Type: Residential - Single Family
Cooling: Central Air
Garage: 2 car attached
Heating: Central
Lot Size: 0.14 Acres
Roof Type: Shingle
Stories: 1.0
Taxes: $4,490
Year Built: 2005
Amenities
Ceiling Fans(s)
Eat-in Kitchen
Open Floorplan
Primary Bedroom Main Floor
Thermostat
Walk-In Closet(s)
Sidewalk
Feature Descriptions
Appliances: Dishwasher, Disposal, Electric Water Heater, Microwave, Range, Refrigerator
Association Amenities: Basketball Court, Cable TV, Clubhouse, Fence Restrictions, Fitness Center, Gated, Maintenance, Pickleball Court(s), Playground, Pool, Recreation Facilities, Spa/Hot Tub, Tennis Court(s)
Community Features: Clubhouse, Community Mailbox, Deed Restrictions, Fitness Center, Gated Community - Guard, Park, Playground, Pool, Sidewalks, Tennis Court(s)
Days on Site: 52
Directions: From I4, take exit 31 toward FL-539/Kathleen/Lakeland. Get on FL-570 W/Polk Pkwy from Kathleen Rd and FL-563 S. Use the left 2 lanes to turn left onto FL-539 S/Kathleen Rd. Continue to follow Kathleen Rd.Continue onto FL-563 S. Turn right onto N Parkway F
Exterior: Block
Flood Zone Code: X
Flooring: Carpet, Ceramic Tile, Laminate
Foundation: Slab
HOA Fee: 294/ Monthly
HOA Y/N: Yes
Home Warranty Y/N: No
Hot Tub: Yes
Listing Terms: Cash, Conventional, FHA, VA Loan
Lot: Sidewalk, Paved, Private
Lot Dimensions: 0.14
Number of Pets: 2
Ownership: Fee Simple
Parking: Driveway, Garage Door Opener
Parking Notes: Driveway, Garage Door Opener
Patio/Porch: Rear Porch, Screened
Pets Allowed: Cats OK, Dogs OK, Size Limit
Pets Restrictions: Please verify all restrictions with the HOA
Pets Size: Medium (36-60 Lbs.)
Property Attached Y/N: No
Property Sub-Type: Single Family Residence
Security: Gated Community, Smoke Detector(s)
Senior Community: Yes
Sewer: Public Sewer
Showing Instructions: Combination Lock Box, ShowingTime
Special Sale Provisions: None
Utilities: BB/HS Internet Available, Cable Available, Electricity Connected, Phone Available, Public, Sewer Connected, Water Connected
Vegetation: Trees/Landscaped
Water: Public
Water Access Y/N: No
Windows: Blinds
Zoning: RESIDENTIAL
Local Schools
High School: Kathleen High
Middle School: Sleepy Hill Middle
Elementary School: Jesse Keen Elem
Listed By / Shown By
Listed By
Agency Name: CLARK REALTY LLC
Agency Contact: 863-345-2155
Shown By
Agency Title: Florida Executive Realty
Agency Phone: 813-908-8500

Estimate Your Payment
Estimated Payment
$ 1,192.27 per month $723.31 Principal & Interest $374.17 Property Tax $94.79 Homeowner's Insurance
3833 Whistlewood Circle | MLS# L4964132
This single family home located at 3833 Whistlewood Circle, Lakeland, FL 33811 is currently listed for sale with an asking price of $325,000. This property was built in 2005 and has 3 bedrooms and 2 full baths with 1706 sq. ft. Whistlewood Circle is located in the CARILLON LAKES subdivision. Search CARILLON LAKES real estate on www.floridaexecutiverealty.com today.