
BEDS3
BATHS2 full 1 partial
SQUARE FEET1,260
MLS#L4965268
STATUSActive
PROPERTY TYPEResidential - Single Family
SUBDIVISIONSUGAR CREEK
Property Description
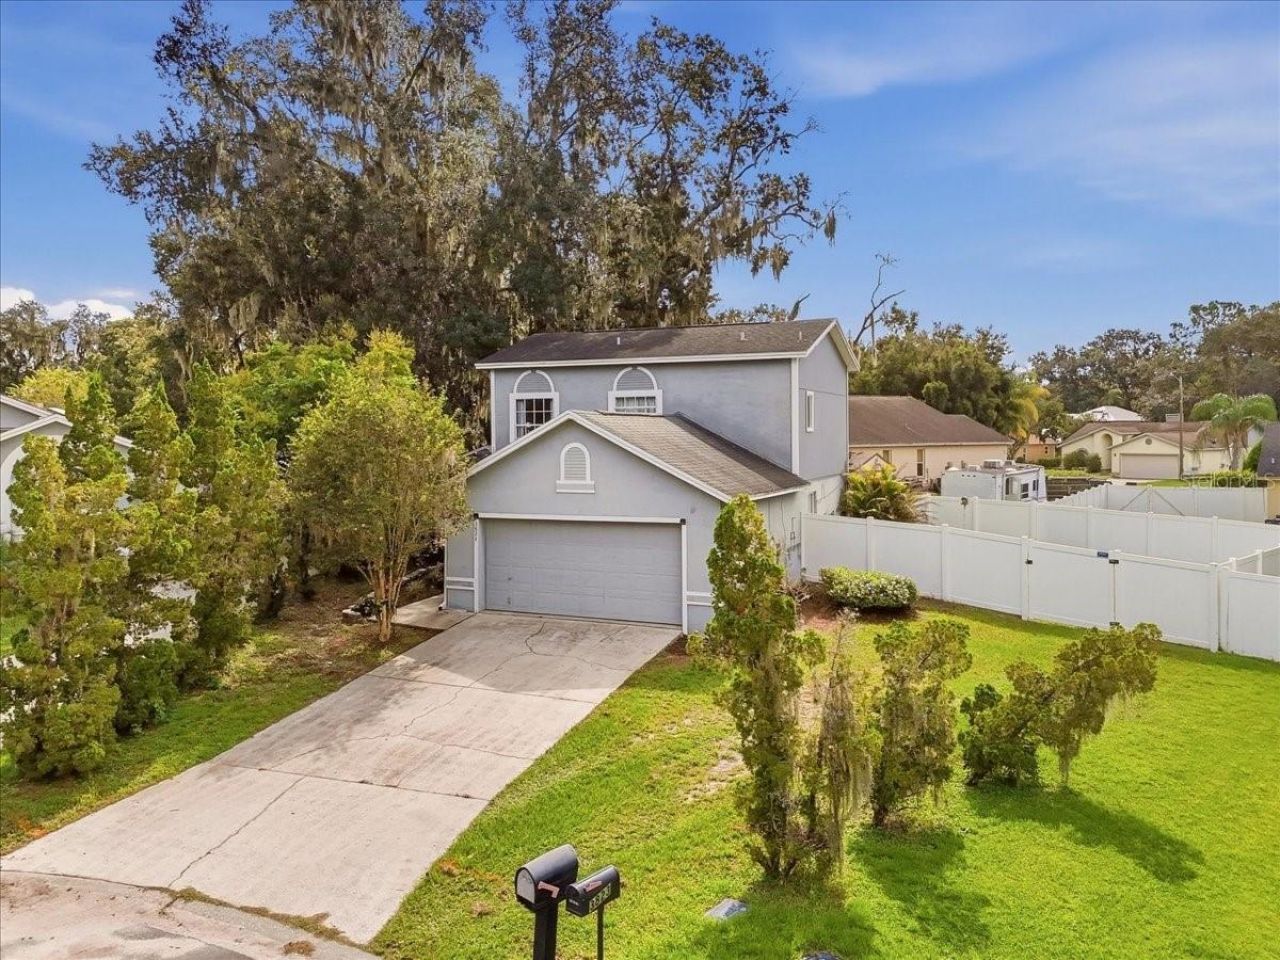
Price Improvement! Owner Motivated! NO HOA! You will love the floor plan of this 3-bedroom, 2.5-bath, 1,260 sq. ft. Plant City home, tucked away on a cul-de-sac at the end of the street. The main level features a spacious open family room with an adjacent dining area and a convenient half bath. The kitchen opens to the dining area and offers a breakfast bar, making the layout comfortable for everyday living and entertaining. Upstairs, you'll find all three bedrooms and two full baths, enhanced by impressive 10-foot ceilings that create an open and airy feel. Major updatesinclude a Roof (2020), HVAC (2022), and Water Heater (2021). Outside, the extra-wide, fully fenced backyardoffers plenty of room to enjoy, along with a paver patio, 16' x 8' storage shed with electric, and a large playstructure with slide. A 2-car garage provides additional parking and storage. A great Plant City Location, only 1 mile to Florida Strawberry Festival. Call to schedule a showing!
Property Features
Property Type: Residential - Single Family
Cooling: Central Air
Fenced: Yes
Garage: 2 car attached
Heating: Central, Electric
Home Style: Contemporary
Lot Size: 0.18 Acres
Roof Type: Shingle
Stories: 2.0
Taxes: $3,289
Year Built: 1999
Amenities
Ceiling Fans(s)
PrimaryBedroom Upstairs
Thermostat
Window Treatments
Private Yard
Feature Descriptions
Additional Rooms: Attic
Appliances: Dishwasher, Dryer, Electric Water Heater, Freezer, Range, Refrigerator, Washer
Days on Site: 14
Directions: I-4 East to exit 17, Branch Forbes Rd. Take a Left on 92. Follow to Sugar Creek. Right into the subdivision, left at stop sign, Right on Creekway Court. House is located at the end of the cul-de-sac.
Exterior: Block, Stucco
Fencing: Vinyl
Flood Zone Code: X
Flooring: Carpet, Ceramic Tile, Vinyl
Foundation: Slab
Home Warranty Y/N: No
Listing Terms: Cash, Conventional, FHA
Lot: Cul-De-Sac, City Limits, Irregular Lot, Paved
Lot Dimensions: 0.18
Other Equipment: Private Yard
Other Structures: Other, Shed(s)
Ownership: Fee Simple
Parking: Driveway, Garage Door Opener
Parking Notes: Driveway, Garage Door Opener
Patio/Porch: Patio
Pets Allowed: Cats OK, Dogs OK
Property Attached Y/N: No
Property Sub-Type: Single Family Residence
Security: Smoke Detector(s)
Sewer: Public Sewer
Showing Instructions: Coming Soon - Allowing Showings, Listing Agent Must Accompany, See Remarks, ShowingTime
Special Sale Provisions: None
Utilities: BB/HS Internet Available, Electricity Connected, Fiber Optics, Sewer Connected, Underground Utilities, Water Connected
Vegetation: Oak Trees
Water: Public
Water Access Y/N: No
Windows: Blinds
Zoning: R-1A
Room Sizes
Kitchen: 10x10
Dining Room: 11x16
Living Room: 12x20
Primary Bedroom: 12x14
Bedroom 2: 9x11
Bedroom 3: 10x12
Listed By / Shown By
Listed By
Agency Name: REMAX EXPERTS
Agency Contact: adockery@remax.net
Shown By
Agency Title: Florida Executive Realty
Agency Phone: 813-908-8500

Estimate Your Payment
Estimated Payment
$ 1,102.25 per month $732.21 Principal & Interest $274.08 Property Tax $95.96 Homeowner's Insurance
3824 Creek Way Court | MLS# L4965268
This single family home located at 3824 Creek Way Court, Plant City, FL 33563 is currently listed for sale with an asking price of $329,000. This property was built in 1999 and has 3 bedrooms and 2 full and 1 partial baths with 1260 sq. ft. Creek Way Court is located in the SUGAR CREEK subdivision. Search SUGAR CREEK real estate on www.floridaexecutiverealty.com today.