
BEDS4
BATHS2 full
SQUARE FEET1,728
MLS#TB8538930
STATUSActive
PROPERTY TYPEResidential - Single Family
SUBDIVISIONTEMPLE CREST
Property Description
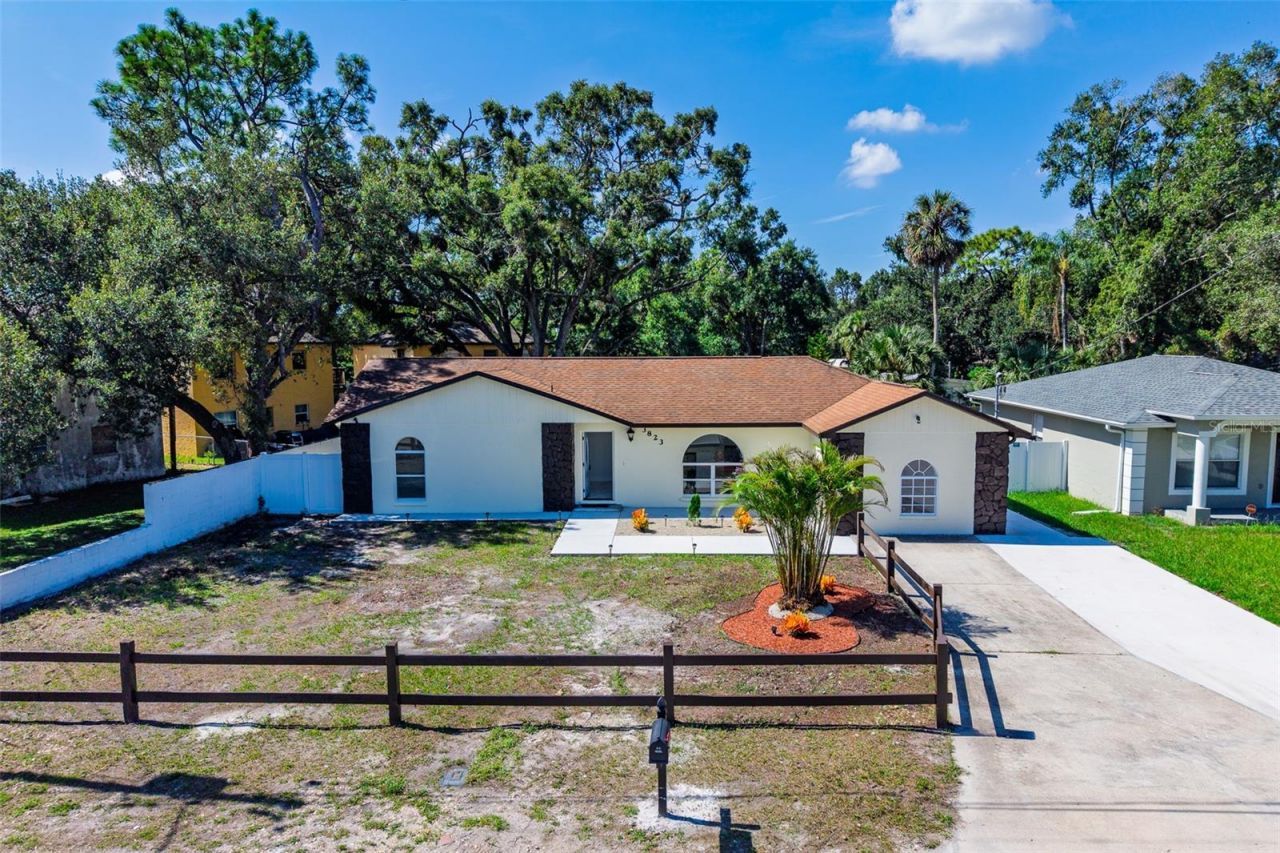
Fully renovated in 2026! This spacious 4-bedroom with an EXTRA BEDROOM, 2-bathroom Tampa home offers a fresh, modern feel with plenty of room for family, guests, a home office, or entertaining. Enjoy the privacy of a fully fenced yard and a layout designed for comfortable everyday living. NO HOA! NOT IN A FLOOD ZONE! The roof was replaced in 2019, A/C 2026, adding peace of mind for the next owner. Conveniently located near shopping, dining, parks, and major highways, this move-in-ready home is ready for its next chapter!
Property Features
Property Type: Residential - Single Family
Cooling: Central Air
Fenced: Yes
Heating: Central
Lot Size: 0.15 Acres
Roof Type: Shingle
Stories: 1.0
Taxes: $1,297
Year Built: 1991
Amenities
Cathedral Ceiling(s)
Ceiling Fans(s)
Other
Primary Bedroom Main Floor
Split Bedroom
Vaulted Ceiling(s)
Garden
Sliding Doors
Feature Descriptions
Additional Rooms: Attic, Family Room, Formal Dining Room Separate
Appliances: Dishwasher, Disposal, Microwave, Range
Community Features: None
Directions: From I-275, take Busch Blvd east. Turn north onto N 40th St, then turn east onto E Norfolk St. The property will be on the right.
Exterior: Block, Concrete
Fencing: Fenced
Flood Zone Code: X
Flooring: Carpet, Ceramic Tile
Foundation: Slab
Home Warranty Y/N: No
Listing Terms: Cash, Conventional, FHA, VA Loan
Lot Dimensions: 0.15
Other Structures: Shed(s)
Ownership: Fee Simple
Parking: Oversized, Parking Pad, Workshop in Garage
Parking Notes: Oversized, Parking Pad, Workshop in Garage
Patio/Porch: Deck, Patio, Porch, Screened
Property Attached Y/N: No
Property Sub-Type: Single Family Residence
Sewer: Public Sewer
Showing Instructions: Combination Lock Box
Special Sale Provisions: None
Utilities: Cable Available, Sewer Connected
Water: Public
Water Access Y/N: No
Windows: Blinds
Zoning: RS-60
Room Sizes
Bedroom 2: 11x9
Bedroom 3: 11x10
Dining Room: 10x10
Family Room: 19x12
Kitchen: 11x10
Living Room: 23x12
Primary Bedroom: 15x12
Dinette: 10x10
Balcony/Porch/Lanai: 17x12
Listed By / Shown By
Listed By
Agency Name: AVENUE HOMES LLC
Agency Contact: 813-504-0157
Shown By
Agency Title: Florida Executive Realty
Agency Phone: 813-908-8500

Estimate Your Payment
Estimated Payment
$ 1,152.74 per month $923.61 Principal & Interest $108.08 Property Tax $121.04 Homeowner's Insurance
3823 E Norfolk Street | MLS# TB8538930
This single family home located at 3823 E Norfolk Street, Tampa, FL 33604 is currently listed for sale with an asking price of $415,000. This property was built in 1991 and has 4 bedrooms and 2 full baths with 1728 sq. ft. E Norfolk Street is located in the TEMPLE CREST subdivision. Search TEMPLE CREST real estate on www.floridaexecutiverealty.com today.