
BEDS2
BATHS2 full
SQUARE FEET904
MLS#TB8516708
STATUSActive
PROPERTY TYPEResidential - Condominium
SUBDIVISIONFAIROAKS NORTH A CONDO
Property Description
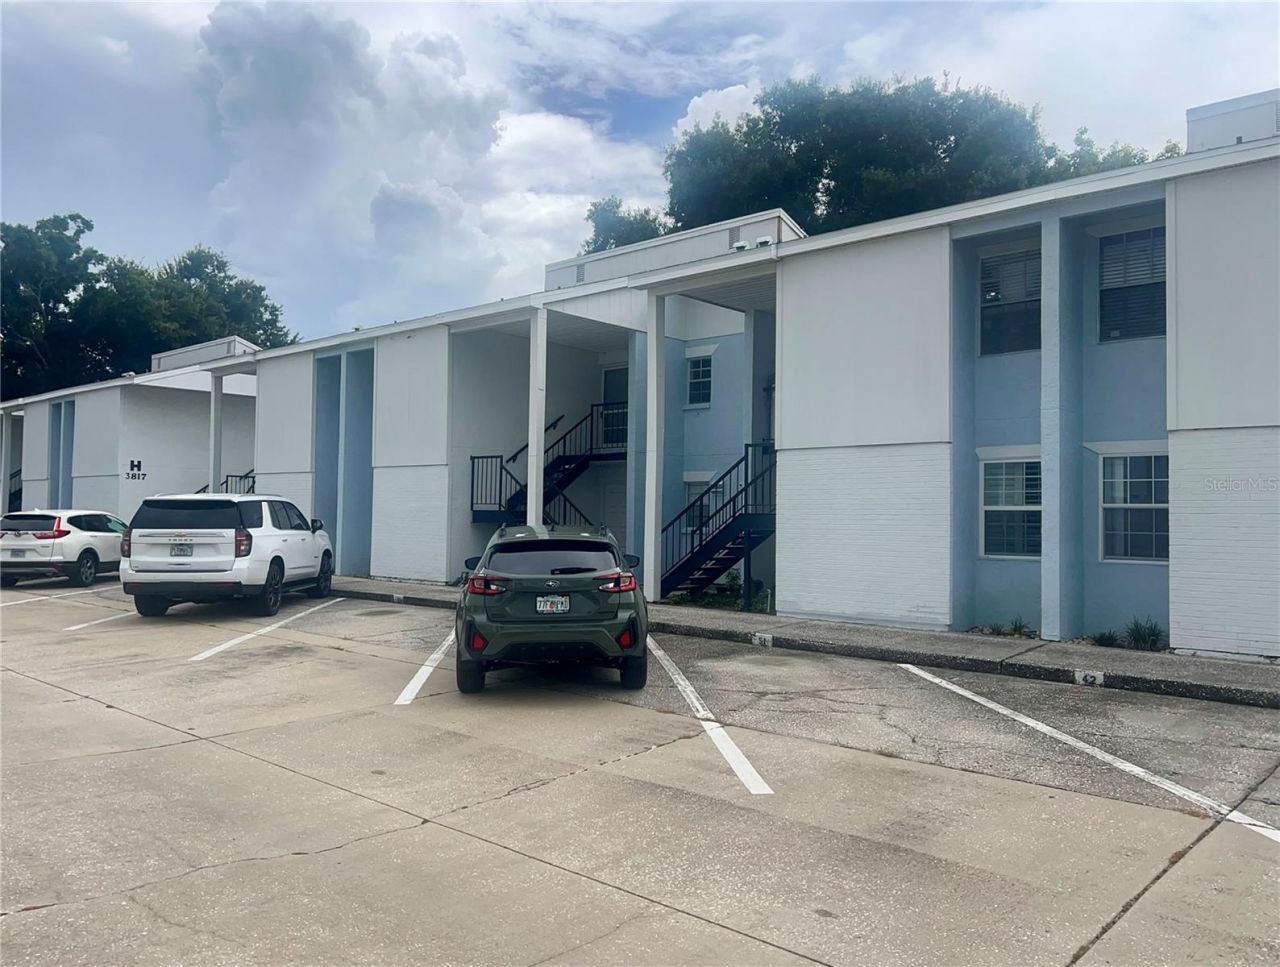
**Special Assessment fully paid! This beautifully remodeled 2-bedroom, 2-bathroom unit in the highly sought-after Fair Oaks Condominium has been thoughtfully updated, featuring a brand-new kitchen with wood cabinets, quartz countertops, modern appliances, and upgraded lighting. The breakfast bar opens to spacious dining and living areas, and popcorn ceilings have been professionally removed. The oversized primary bedroom boasts a walk-in closet with built-ins and a stylishly renovated en suite. No carpet-just upgraded waterproof laminate floors in a light wood tone, creating a warm, inviting atmosphere. Enjoy a large balcony with impact slider, an accessible storage room, and in-unit washer/dryer. The AC was replaced in 2021, the water heater in 2025, and the roof in 2026 (maintained by the association). Affordable monthly fees cover water, sewer, trash, cable, high-speed internet, interior and exterior pest control, onsite manager, onsite maintenance, security gate, and more. Ideally located in the heart of South Tampa, just 2 miles from MacDill AFB, 5 miles to downtown/UTampa, under 7 miles to TPA, and 20 miles to world-famous beaches-truly an unbeatable location!
Property Features
Property Type: Residential - Condominium
Cooling: Central Air
Heating: Central
Home Style: Traditional
Lot Size: 0.00 Acres
Roof Type: Shingle
Stories: 2.0
Taxes: $2,879
Year Built: 1981
Amenities
Built-in Features
Ceiling Fans(s)
Living Room/Dining Room Combo
Open Floorplan
Solid Wood Cabinets
Stone Counters
Walk-In Closet(s)
Window Treatments
Balcony
Storage
Feature Descriptions
Appliances: Dishwasher, Disposal, Dryer, Electric Water Heater, Microwave, Range, Refrigerator, Washer
Community Features: Buyer Approval Required, Clubhouse, Community Mailbox, Pool, Sidewalks, Street Lights
Days on Site: 114
Directions: From Gandy, north on Dale Mabry to complex.
Exterior: Stucco
Flood Zone Code: X500
Flooring: Ceramic Tile, Laminate
Foundation: Block
HOA Fee: 575.95/ Monthly
HOA Y/N: Yes
Home Warranty Y/N: No
Listing Terms: Cash, Conventional
Number of Pets: 2
Ownership: Fee Simple
Parking: Guest
Parking Notes: Guest
Patio/Porch: Covered
Pets Allowed: Breed Restrictions, Cats OK, Dogs OK, Number Limit, Size Limit
Pets Restrictions: See attached pet form
Pets Size: Small (16-35 Lbs.)
Pets Weight (Max): 35
Property Attached Y/N: No
Property Sub-Type: Condominium
Security: Gated Community
Sewer: Public Sewer
Showing Instructions: ShowingTime
Special Sale Provisions: None
Special View Info: Water
Utilities: BB/HS Internet Available, Cable Connected, Electricity Connected, Public, Sewer Connected, Water Connected
Vegetation: Mature Landscaping, Trees/Landscaped
Water: Public
Water Access: Pond
Water Access Y/N: Yes
Waterfront Features: Fishing Pier
Zoning: CG
Room Sizes
Primary Bedroom: 12x13
Living Room: 13x15
Kitchen: 8x10
Local Schools
High School: Robinson-HB
Middle School: Madison-HB
Elementary School: Anderson-HB
Listed By / Shown By
Listed By
Agency Name: SANDERS REALTY & APPRAISAL
Agency Contact: 813-835-5727
Shown By
Agency Title: Florida Executive Realty
Agency Phone: 813-908-8500

Estimate Your Payment
Estimated Payment
$ 793.71 per month $489.62 Principal & Interest $239.92 Property Tax $64.17 Homeowner's Insurance
3819 N Oak Drive, Unit I42 | MLS# TB8516708
This condo located at 3819 N Oak Drive, Unit I42, Tampa, FL 33611 is currently listed for sale with an asking price of $220,000. This property was built in 1981 and has 2 bedrooms and 2 full baths with 904 sq. ft. N Oak Drive, Unit I42 is located in the FAIROAKS NORTH A CONDO subdivision. Search FAIROAKS NORTH A CONDO real estate on www.floridaexecutiverealty.com today.