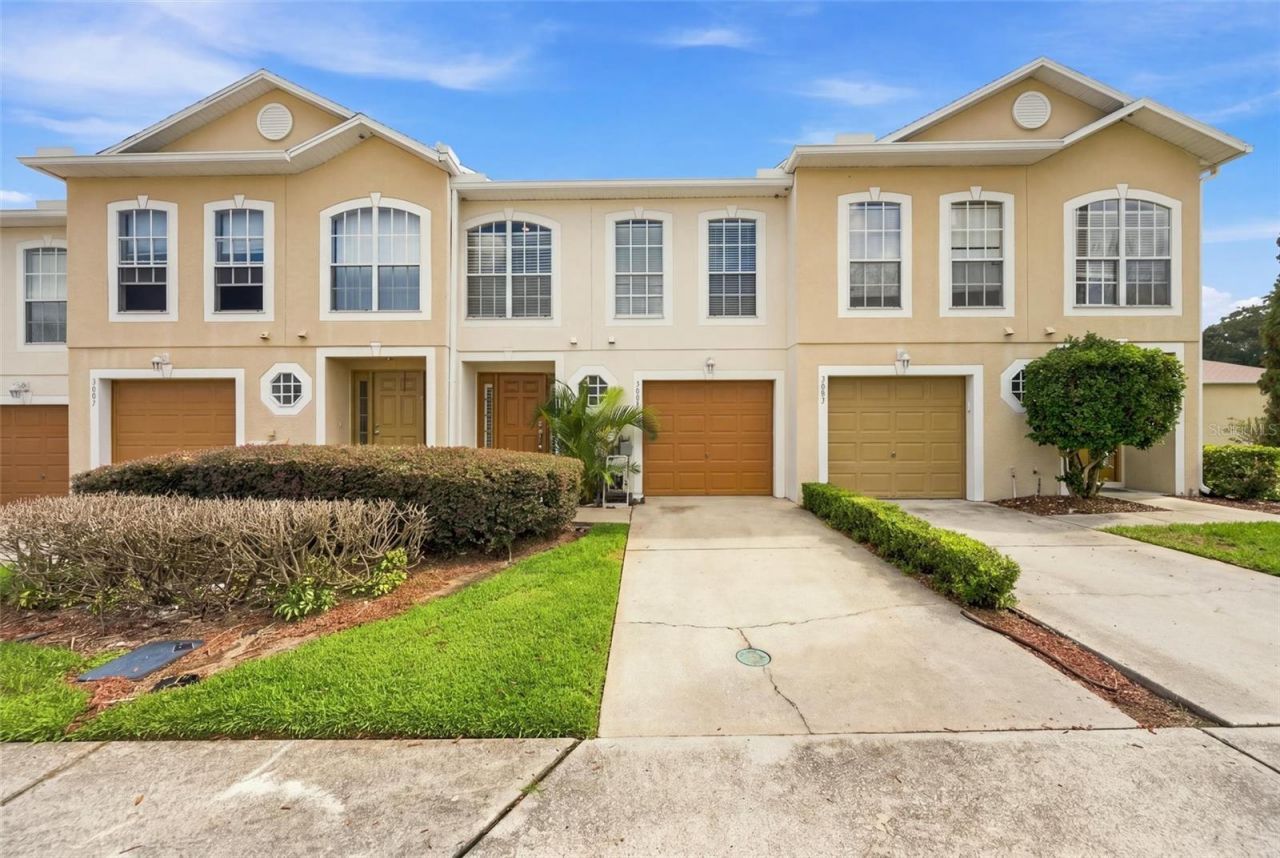

BEDS3
BATHS2 full 1 partial
SQUARE FEET1,771
MLS#TB8547739
STATUSActive
PROPERTY TYPEResidential - Townhouse
SUBDIVISIONHAMPTON HILLS SOUTH
Property Description
Welcome to an affordable opportunity to own a spacious 3-bedroom, 2.5-bath townhome in Hampton Hills South! Offering 1,771 square feet of living space, this thoughtfully designed home features an open living and dining area, a convenient first-floor half bath and a flexible upstairs loft-ideal for a home office, media area, play space or second living room. All three bedrooms are located upstairs, including a generously sized primary suite with a walk-in closet. Enjoy the convenience of an attached one-car garage, interior laundry with washer and dryer included, and a rear porch for relaxing outdoors. Hampton Hills South offers a community pool, playground and sidewalks, while its North Lakeland location provides convenient access to shopping, dining, medical facilities and I-4 for travel to Tampa or Orlando. With no CDD and a price that makes homeownership an attractive alternative to renting, this move-in-ready townhome deserves a closer look. Schedule your private showing today!
Property Features
Property Type: Residential - Townhouse
Cooling: Central Air
Garage: 1 car attached
Heating: Central, Electric
Lot Size: 0.03 Acres
Roof Type: Shingle
Stories: 2.0
Taxes: $3,553
Year Built: 2006
Amenities
Ceiling Fans(s)
PrimaryBedroom Upstairs
Thermostat
Walk-In Closet(s)
Balcony
Sidewalk
Feature Descriptions
Additional Rooms: Formal Dining Room Separate, Inside Utility, Loft
Appliances: Dishwasher, Disposal, Dryer, Microwave, Range, Refrigerator, Washer
Community Features: Playground, Pool
Directions: Drive from FL-570 W to Lakeland. Take exit 31 from I-4 E, Follow Kathleen Rd, Griffin Rd and Mall Hill Dr to Street
Exterior: Stucco
Flood Zone Code: X
Flooring: Carpet, Vinyl
Foundation: Slab
HOA Fee: 187/ Monthly
HOA Y/N: Yes
Home Warranty Y/N: No
Listing Terms: Cash, Conventional, FHA, VA Loan
Lot Dimensions: 0.03
Ownership: Fee Simple
Patio/Porch: Deck, Rear Porch
Pets Allowed: Yes
Pets Restrictions: Buyer and Buyerâ??s Agent are responsible for independently verifying all pet restrictions, including but not limited to: breed, size, number, registration, and approval requirements directly with the homeownersâ?? association.
Property Attached Y/N: No
Property Sub-Type: Townhouse
Sewer: Public Sewer
Showing Instructions: ShowingTime
Special Sale Provisions: None
Utilities: Cable Available, Electricity Connected, Phone Available, Sewer Connected, Water Connected
Water: Public
Water Access Y/N: No
Windows: Blinds
Room Sizes
Primary Bedroom: 13x15
Loft: 14x12
Bedroom 2: 14x9
Bedroom 3: 11x10
Living Room: 19x14
Dining Room: 11x12
Kitchen: 12x8
Local Schools
High School: Kathleen High
Middle School: Sleepy Hill Middle
Elementary School: Griffin Elem
Listed By / Shown By
Listed By
Agency Name: LION'S GROUP REALTY, LLC
Agency Contact: 888-505-1628
Shown By
Agency Title: Florida Executive Realty
Agency Phone: 813-908-8500

Estimate Your Payment
Estimated Payment
$ 900.22 per month $534.14 Principal & Interest $296.08 Property Tax $70.00 Homeowner's Insurance
3805 Exeter Lane | MLS# TB8547739
This townhouse located at 3805 Exeter Lane , Lakeland, FL 33810 is currently listed for sale with an asking price of $240,000. This property was built in 2006 and has 3 bedrooms and 2 full and 1 partial baths with 1771 sq. ft. Exeter Lane is located in the HAMPTON HILLS SOUTH subdivision. Search HAMPTON HILLS SOUTH real estate on www.floridaexecutiverealty.com today.