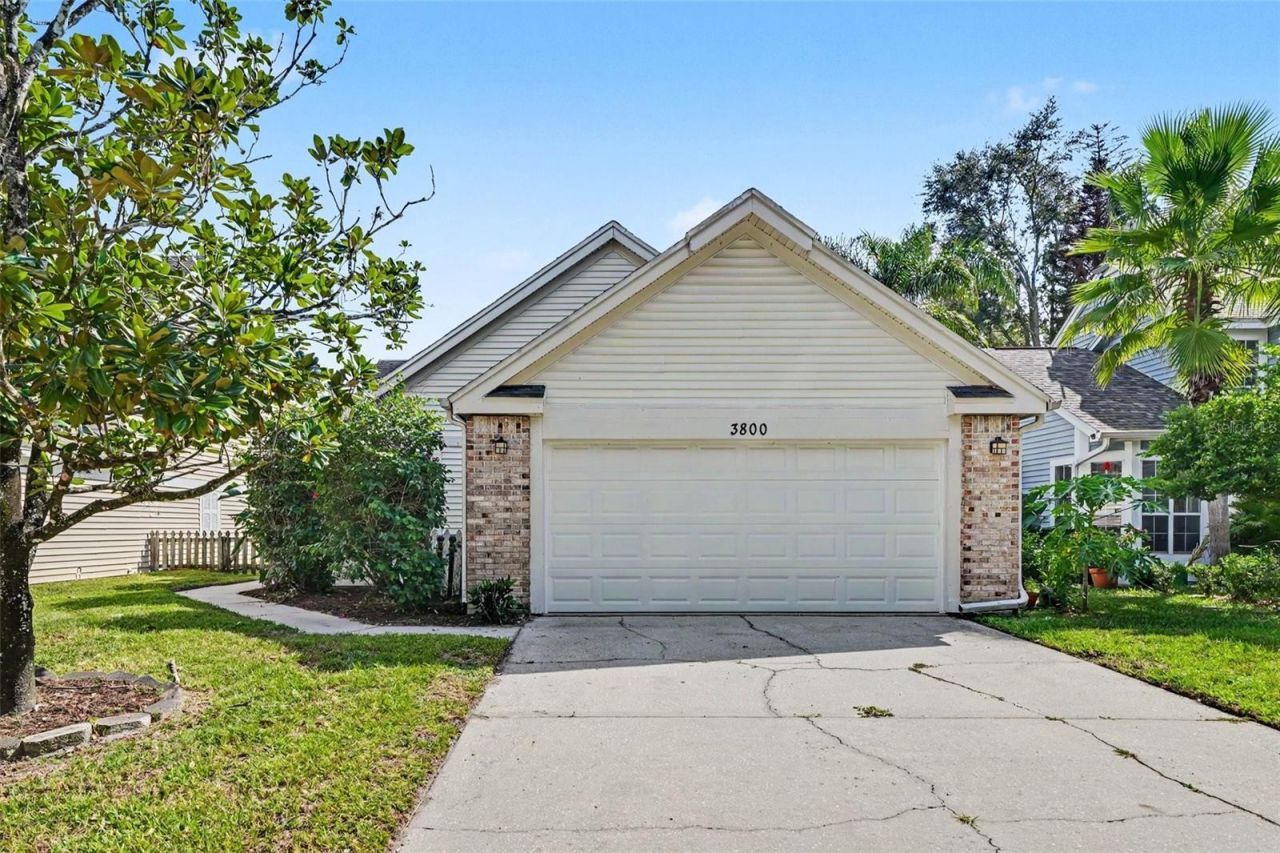

BEDS2
BATHS2 full
SQUARE FEET1,226
MLS#TB8554125
STATUSActive
PROPERTY TYPEResidential - Single Family
SUBDIVISIONWEDGEWOOD GROVES
Property Description
Virtually Staged. This inviting single story home in Wedgewood Groves, just minutes from downtown, shopping and dining, provides a unique opportunity for luxury living with water views! This charmer offers a bright and functional layout with well-defined living and dining spaces that connect naturally to a well arranged kitchen with clean finishes and a dedicated pantry. A versatile den provides flexibility for a home office, hobby space, or quiet retreat. The primary bedroom features a vaulted ceiling and an ensuite bathroom, with a soaking tub and separate shower. A second full bathroom serves the additional bedroom and main living areas. The fenced backyard offers a private outdoor space overlooking the pond with a screened patio, creating a comfortable setting for relaxing or entertaining. An attached two car garage provides secure parking and additional storage. A community pool and tennis courts just add to the many amenities offered in this quaint neighborhood. This home delivers on all levels - everyday comfort in a welcoming neighborhood setting. Schedule your showing today!
Property Features
Property Type: Residential - Single Family
Cooling: Central Air
Fenced: Yes
Garage: 2 car attached
Heating: Central
Home Style: Traditional
Lot Size: 0.13 Acres
Roof Type: Shingle
Stories: 1.0
Taxes: $6,001
Year Built: 1989
Amenities
Ceiling Fans(s)
Living Room/Dining Room Combo
Primary Bedroom Main Floor
Vaulted Ceiling(s)
Walk-In Closet(s)
Other
Private Yard
Sidewalk
Feature Descriptions
Additional Rooms: Den/Library/Office
Appliances: Dishwasher, Microwave, Range, Refrigerator
Association Amenities: Tennis Court(s)
Barn Features: None
Community Features: Pool, Tennis Court(s)
Directions: Head east on FL-408 E (E), then take exit 12A toward Bumby Ave (E). Merge onto FL-15 S (E) and turn right onto S Primrose Dr (S). Continue as it becomes Peel Ave (S). Turn left onto E Grant Ave (E), then left onto Doulton Dr (N). Doulton Dr curves right a
Exterior: Metal Siding
Fencing: Chain Link, Wood
Flood Zone Code: X
Flooring: Luxury Vinyl, Tile
Foundation: Slab
Frontage Pond: 50
HOA Fee: 307/ Semi-Annually
HOA Y/N: Yes
Home Warranty Y/N: No
Horse Amenities: None
Listing Terms: Cash, Conventional, FHA, VA Loan
Lot: Landscaped, Level, Sidewalk
Lot Dimensions: 0.13
Other Equipment: Private Yard
Ownership: Fee Simple
Patio/Porch: Covered, Patio, Screened
Pets Allowed: Yes
Pets Restrictions: Buyer and Buyer's Agent to verify any county, city or HOA pet restrictions.
Property Attached Y/N: No
Property Sub-Type: Single Family Residence
Security: Smoke Detector(s)
Sewer: Public Sewer
Showing Instructions: Combination Lock Box, See Remarks, ShowingTime
Special Sale Provisions: None
Utilities: Electricity Connected, Sewer Connected, Water Connected
Vegetation: Mature Landscaping, Trees/Landscaped
Water: Public
Water Access Y/N: No
Waterfront Features: Pond
Water View: Pond
Windows: Blinds
Zoning: R-1/AN
Room Sizes
Primary Bedroom: 10x13
Bedroom 2: 10x12
Den: 9x9
Kitchen: 10x15
Living Room: 11x14
Dining Room: 13x9
Local Schools
High School: Boone High
Middle School: Conway Middle
Elementary School: Conway Elem
Listed By / Shown By
Listed By
Agency Name: HOMESMART
Agency Contact: 407-476-0461
Shown By
Agency Title: Florida Executive Realty
Agency Phone: 813-908-8500

Estimate Your Payment
Estimated Payment
$ 1,380.86 per month $778.73 Principal & Interest $500.08 Property Tax $102.05 Homeowner's Insurance
3800 Brandy Street | MLS# TB8554125
This single family home located at 3800 Brandy Street , Orlando, FL 32812 is currently listed for sale with an asking price of $349,900. This property was built in 1989 and has 2 bedrooms and 2 full baths with 1226 sq. ft. Brandy Street is located in the WEDGEWOOD GROVES subdivision. Search WEDGEWOOD GROVES real estate on www.floridaexecutiverealty.com today.