
BEDS3
BATHS2 full
SQUARE FEET2,162
MLS#TB8558856
STATUSActive
PROPERTY TYPEResidential - Single Family
SUBDIVISIONSUGARMILL WOODS OAK VILLAGE
Property Description
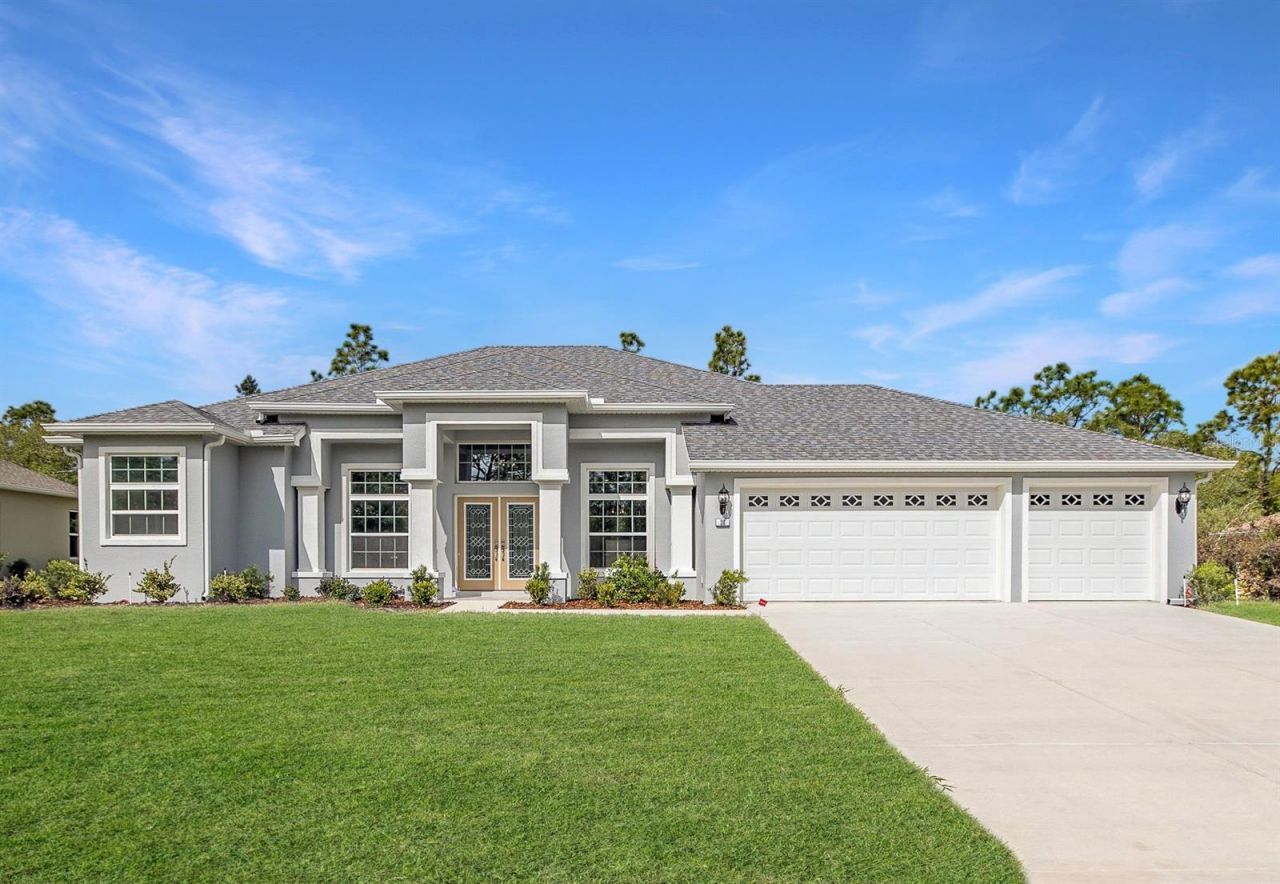
Only ONE NEW construction with a POOL under 550K in Tampa Bay area! Don't miss a rare chance to move into a NEW 3-bedroom plus den/office, 2-bath split-plan POOL home with an EXTENDED 3-car garage in a remarkable GOLF COURSE community of Sugarmill Woods. Highly customized construction with endless list of upgrades as: Granite Tops Kitchen & Baths, Undermount Kitchen Sink, Soft Close Thermoform Doors & Drawers Cabinets, Kitchen Uppers with Crown Molding, Double Tray Ceiling, Wood Look Tile Floors Living Area, Tile Floors Baths, Radiant Barrie, Nook Cabinet Server, Attic Storage Trusses, Pull Down Attic Stairs, Side Garage Door, Saltwater Generator to be installed before closing. 2-10 Home Buyer warranty. Residents of the community enjoy the greenbelt design with natural buffer behind homes, an optional country club membership with golf, tennis, pickleball, fitness, and dining, plus convenient access to the Suncoast Parkway. Nearby attractions include Homosassa Springs Wildlife State Park, Crystal River for boating and manatee tours, and the Gulf Coast for fishing and waterfront dining, offering a lifestyle that blends recreation, nature, and country club living.
Property Features
Property Type: Residential - Single Family
Cooling: Central Air
Garage: 3 car attached
Heating: Central, Electric, Heat Pump
Home Style: Contemporary
Lot Size: 0.28 Acres
Roof Type: Shingle
Stories: 1.0
Taxes: $418
Year Built: 2026
Amenities
Ceiling Fans(s)
Crown Molding
Eat-in Kitchen
High Ceilings
Primary Bedroom Main Floor
Stone Counters
Thermostat
Tray Ceiling(s)
Walk-In Closet(s)
Rain Gutters
Sprinkler Metered
Feature Descriptions
Additional Rooms: Den/Library/Office, Inside Utility
Appliances: Dishwasher, Disposal, Electric Water Heater, Microwave, Range, Refrigerator
Directions: From Suncoast Parkway to SR 98 to right on Lone Pine Dr to right on Vinca St to the house on left
Exterior: Block, Stucco
Flood Zone Code: X
Flooring: Carpet, Ceramic Tile
Foundation: Slab
Garage Dimensions: 28X20
HOA Fee: 155/ Annually
HOA Y/N: Yes
Home Warranty Y/N: No
Listing Terms: Cash, Conventional, FHA, VA Loan
Lot: Greenbelt, Landscaped
Lot Dimensions: 0.28
Other Equipment: Irrigation Equipment
Ownership: Fee Simple
Parking: Driveway, Oversized
Parking Notes: Driveway, Oversized
Pets Allowed: Yes
Pool: In Ground, Salt Water, Waterfall
Property Attached Y/N: No
Property Sub-Type: Single Family Residence
Sewer: Public Sewer
Showing Instructions: Supra Lock Box
Special Sale Provisions: None
Swimming Pool: Yes
Utilities: Electricity Connected, Sewer Connected, Sprinkler Meter, Underground Utilities, Water Connected
Water: None
Water Access Y/N: No
Zoning: PDR
Room Sizes
Great Room: 18x19
Dining Room: 11x13
Kitchen: 10x11
Dinette: 11x9
Primary Bedroom: 12x23
Local Schools
High School: Lecanto High School
Middle School: Lecanto Middle School
Elementary School: Lecanto Primary School
Listed By / Shown By

Listed By
Agency Name: FLORIDA EXECUTIVE REALTY
Agent Name: Natalia Carey
Agency Phone: (813) 324-2440
Estimate Your Payment
Estimated Payment
$ 1,419.06 per month $1,223.84 Principal & Interest $34.83 Property Tax $160.39 Homeowner's Insurance
38 Vinca Street | MLS# TB8558856
This single family home located at 38 Vinca Street , Homosassa, FL 34446 is currently listed for sale by FLORIDA EXECUTIVE REALTY, with an asking price of $549,900. This property was built in 2026 and has 3 bedrooms and 2 full baths with 2162 sq. ft. Vinca Street is located in the SUGARMILL WOODS OAK VILLAGE subdivision. Search SUGARMILL WOODS OAK VILLAGE real estate on www.floridaexecutiverealty.com today.