
BEDS4
BATHS2 full
SQUARE FEET1,859
MLS#S5153031
STATUSActive
PROPERTY TYPEResidential - Single Family
SUBDIVISIONESPRIT
Property Description
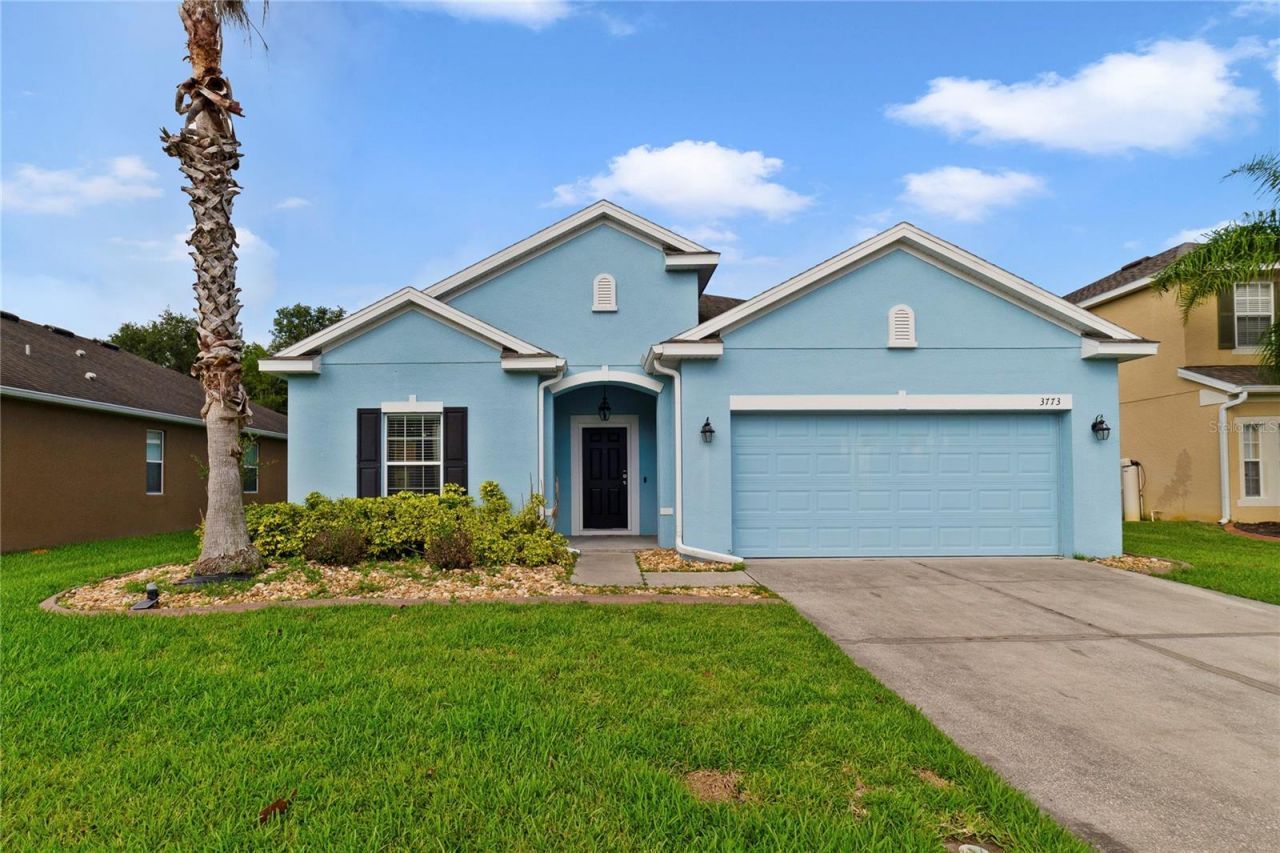
WELCOME HOME! This beautiful 4 bedroom, 2 bathroom single story homes features 1,859 square feet of living area with 2,352 total square feet under roof. This floor plan is incredibly functional with the bedrooms being spread out for privacy while the open concept living space in the middle makes entertaining and coming together easily achievable. Step inside and find the first 2 bedrooms and 1 bathroom at the front of the home. Continue down the long hallway where you will find another bedroom tucked to the side as well as the laundry room. Continue down the hall further into the open concept kitchen, family/great room, dining space with lots of windows to allow natural lighting in for an even more spacious feeling. The kitchen is adorned with stainless steel appliances and granite countertops. The primary suite is nestled into the back of the home and features an ensuite bathroom with a large shower and walk-in closet. Step out back to relish and relax on your open porch in the backyard space with no rear neighbors! Privacy is at its prime with conservation frontage! The Community Swimming Pool is within walking distance. Conveniently located near the Florida Turnpike Exchange, get to wherever you need in the Central Florida area with ease. East and West coast beaches are approximately an hour away ... Central Florida area attractions are less than an hour away! Call today to schedule a preview of this lovely home!
Property Features
Property Type: Residential - Single Family
Cooling: Central Air
Garage: 2 car attached
Heating: Central
Lot Size: 0.18 Acres
Roof Type: Shingle
Stories: 1.0
Taxes: $5,766
Year Built: 2010
Amenities
Ceiling Fans(s)
Eat-in Kitchen
High Ceilings
Kitchen/Family Room Combo
Living Room/Dining Room Combo
Open Floorplan
Primary Bedroom Main Floor
Solid Surface Counters
Solid Wood Cabinets
Split Bedroom
Stone Counters
Walk-In Closet(s)
Window Treatments
Sliding Doors
Feature Descriptions
Additional Rooms: Inside Utility
Appliances: Dishwasher, Disposal, Dryer, Electric Water Heater, Microwave, Range, Refrigerator, Washer
Association Amenities: Park, Pool, Trail(s)
Community Features: Park, Pool, Sidewalks
Days on Site: 48
Directions: Highway 192 to South on Vermont, Right on Friars Cove Road, Right on Esprit Lane, Left on Moon Dancer
Exterior: Block, Stucco
Flood Zone Code: X
Flooring: Carpet, Ceramic Tile
Foundation: Slab
Garage Dimensions: 20x21
HOA Fee: 500/ Semi-Annually
HOA Y/N: Yes
Home Warranty Y/N: No
Listing Terms: Cash, Conventional, FHA, VA Loan
Lot: Conservation Area
Lot Dimensions: 0.18
Number of Pets: 2
Other Equipment: Irrigation Equipment
Ownership: Fee Simple
Parking: Driveway, Garage Door Opener, On Street
Parking Notes: Driveway, Garage Door Opener, On Street
Pets Allowed: Breed Restrictions, Cats OK, Dogs OK, Yes
Pets Restrictions: Buyer to verify all pet restrictions with HOA.
Pets Size: Medium (36-60 Lbs.)
Pets Weight (Max): 60
Pool: Other
Property Attached Y/N: No
Property Sub-Type: Single Family Residence
Security: Smoke Detector(s)
Sewer: Public Sewer
Showing Instructions: Appointment Only, Call Listing Agent, Other
Special Sale Provisions: None
Utilities: Cable Connected, Electricity Connected, Sewer Connected, Water Connected
Water: Public
Water Access Y/N: No
Windows: Blinds
Zoning: SPUD
Room Sizes
Kitchen: 12x12
Dining Room: 12x11
Living Room: 18x15
Primary Bedroom: 13x15
Primary Bathroom: 12x9
Bedroom 2: 11x11
Bedroom 3: 11x13
Bedroom 4: 12x10
Laundry: 7x5
Bathroom 2: 8x8
Foyer: 30x7
Balcony/Porch/Lanai: 12x10
Local Schools
High School: Harmony High
Middle School: St. Cloud Middle (6-8)
Elementary School: Canoe Creek K-8
Listed By / Shown By
Listed By
Agency Name: PREFERRED REAL ESTATE
Agency Contact: 407-791-3116
Shown By
Agency Title: Florida Executive Realty
Agency Phone: 813-908-8500

Estimate Your Payment
Estimated Payment
$ 1,386.45 per month $800.98 Principal & Interest $480.50 Property Tax $104.97 Homeowner's Insurance
3773 Moon Dancer Place | MLS# S5153031
This single family home located at 3773 Moon Dancer Place, Saint Cloud, FL 34772 is currently listed for sale with an asking price of $359,900. This property was built in 2010 and has 4 bedrooms and 2 full baths with 1859 sq. ft. Moon Dancer Place is located in the ESPRIT subdivision. Search ESPRIT real estate on www.floridaexecutiverealty.com today.