
BEDS4
BATHS2 full 1 partial
SQUARE FEET2,580
MLS#FC320801
STATUSActive
PROPERTY TYPEResidential - Single Family
SUBDIVISIONHALIFAX PLANTATION
Property Description
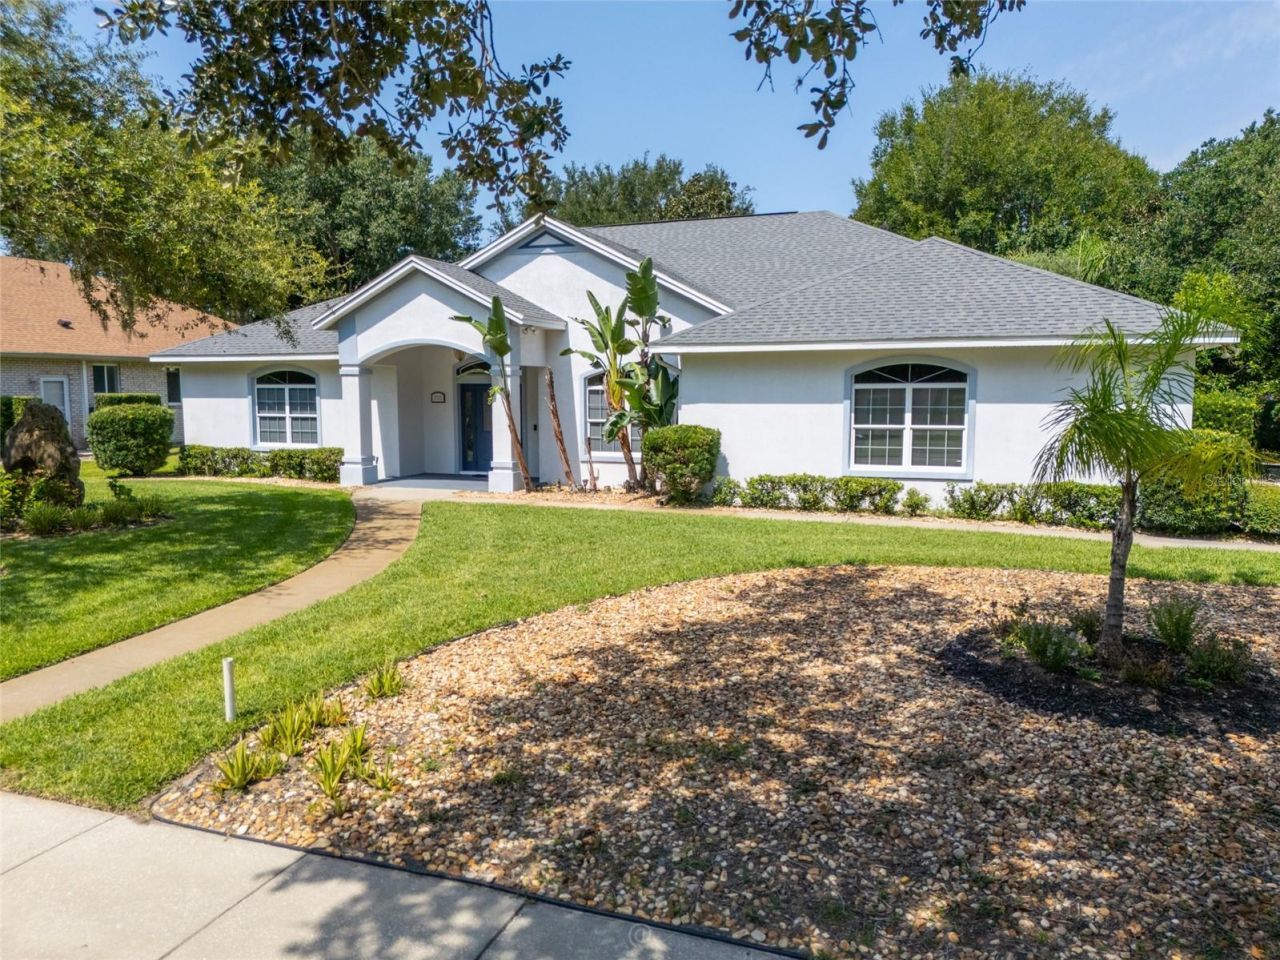
Virtually Staged. They don't build them like this anymore. Custom built pool home by Ruble construction on a corner lot backing up to a common wooded area. Watch the deer walk by as you enjoy the 30' wide lanai and in ground pool with spa. 4 bedrooms plus a larger office/den area provide plenty of room guests or multi generational living. Custom features include vaulted ceilings to 13' , arched and transom windows, oversized 25' deep garage, covered entry, summer kitchen with sink and electric grill, privacy pocket door for secondary bedrooms, and 1/2 bath. The unique garden area has paved walkways, concrete table with bench, and even a bocce ball court. Inside laundry room with wash tub, deep well lawn irrigation, spa heater, portable generator, appliances, double pane windows are a few of the nice features included. Halifax Plantation is one of the premier communities in Ormond Beach with community clubhouse, restaurant, pub, tennis, community pool and fitness options. A short ride through nature preserves and the beautiful beaches of the Atlantic. Tomoka, Bulow Creek, and North Peninsula state parks are all close by for birding, hiking trails , and kayaking. This home has been price reduced and is ready for quick occupancy. Virtually Staged Photos.
Property Features
Property Type: Residential - Single Family
Cooling: Central Air
Garage: 2 car attached
Heating: Central, Electric
Lot Size: 0.32 Acres
Roof Type: Shingle
Stories: 1.0
Taxes: $4,082
Year Built: 1996
Amenities
Ceiling Fans(s)
Vaulted Ceiling(s)
Garden
Outdoor Kitchen
Outdoor Shower
Private Mailbox
Sidewalk
Feature Descriptions
Additional Rooms: Den/Library/Office
Appliances: Dishwasher, Dryer, Microwave, Range, Refrigerator, Washer
Days on Site: 3
Directions: Exit 278 off I-95 from Old Dixie turn South on Acoma, Left on Killarney, Right on Longford.
Exterior: Block, Concrete, Stucco
Flood Zone Code: X
Flooring: Laminate, Tile
Foundation: Slab
Garage Dimensions: 25x21
HOA Fee: 195/ Quarterly
HOA Y/N: Yes
Home Warranty Y/N: No
Listing Terms: Cash, Conventional, FHA, VA Loan
Lot: Cleared, Corner Lot
Lot Dimensions: 0.32
Number of Wells: 1
Other Equipment: Irrigation Equipment
Ownership: Fee Simple
Patio/Porch: Covered, Rear Porch, Screened
Pets Allowed: Yes
Pool: In Ground
Property Attached Y/N: No
Property Sub-Type: Single Family Residence
Sewer: Public Sewer
Showing Instructions: Appointment Only, Lock Box Coded, ShowingTime
Spa: Heated, In Ground
Special Sale Provisions: None
Swimming Pool: Yes
Utilities: Public
Vegetation: Mature Landscaping
Water: Public
Water Access Y/N: No
Zoning: PUD
Room Sizes
Primary Bedroom: 14x15.2
Bedroom 2: 13x11.8
Bedroom 3: 15x12.4
Bedroom 4: 15x13.1
Kitchen: 10x14
Living Room: 16x20
Balcony/Porch/Lanai: 30x11
Laundry: 12x6
Den: 13.9x13.7
Local Schools
High School: Seabreeze High School
Middle School: Ormond Beach Middle
Elementary School: Pine Trail Elem
Listed By / Shown By
Listed By
Agency Name: COLDWELL BANKER PREMIER PROPERTIES
Agency Contact: 386-445-5880
Shown By
Agency Title: Florida Executive Realty
Agency Phone: 813-908-8500

Estimate Your Payment
Estimated Payment
$ 1,724.64 per month $1,224.06 Principal & Interest $340.17 Property Tax $160.42 Homeowner's Insurance
3722 Longford Circle | MLS# FC320801
This single family home located at 3722 Longford Circle , Ormond Beach, FL 32174 is currently listed for sale with an asking price of $550,000. This property was built in 1996 and has 4 bedrooms and 2 full and 1 partial baths with 2580 sq. ft. Longford Circle is located in the HALIFAX PLANTATION subdivision. Search HALIFAX PLANTATION real estate on www.floridaexecutiverealty.com today.