
BEDS4
BATHS3 full 1 partial
SQUARE FEET2,971
MLS#TB8556079
STATUSPending
PROPERTY TYPEResidential - Single Family
SUBDIVISIONRICHARDS SOUTH TAMPA
Property Description
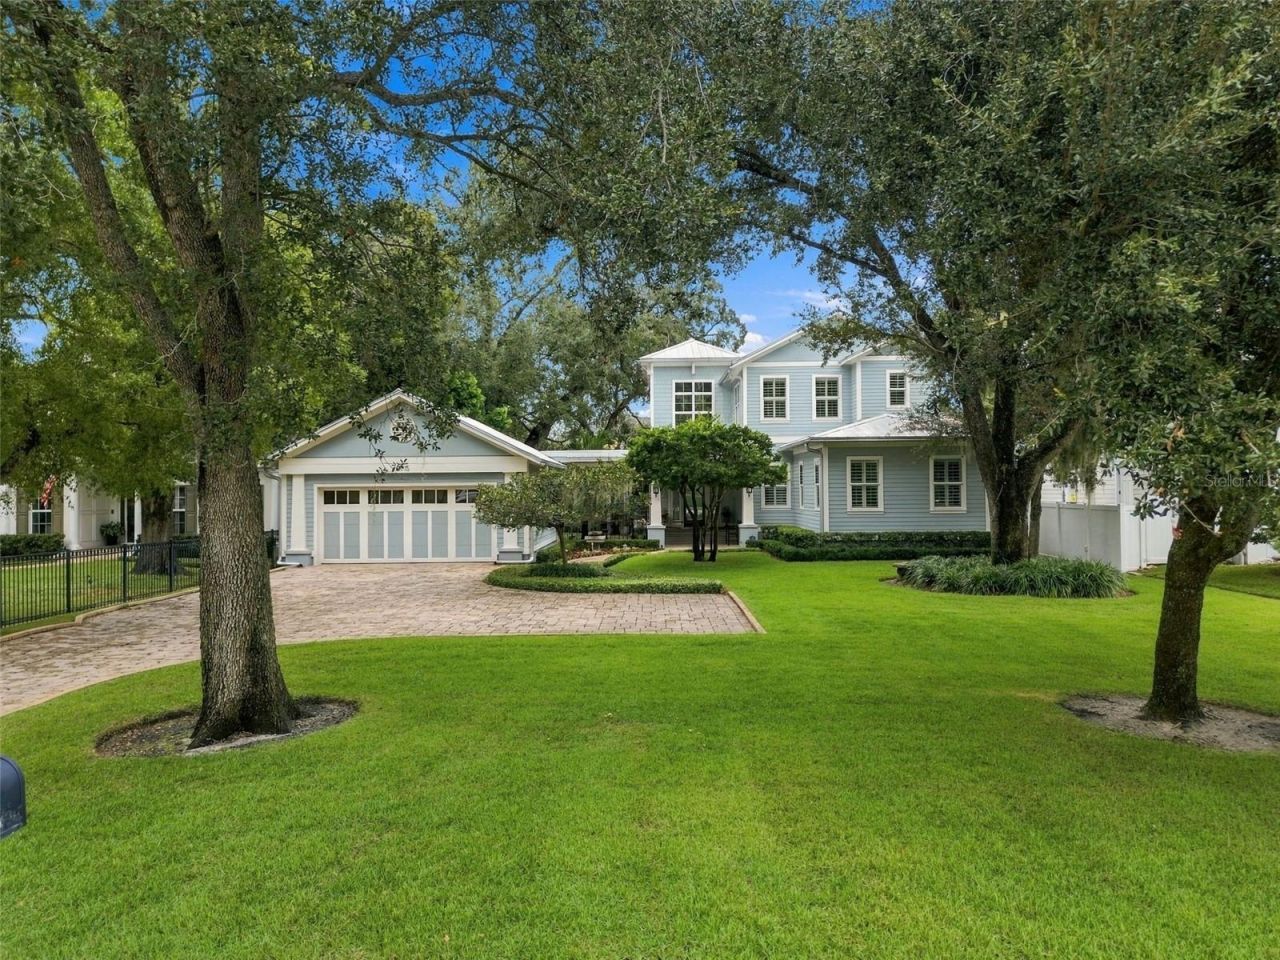
This exceptional Golf View neighborhood POOL home sits on an expansive 77 x 183 foot, 1/3 acre lot offering a rare combination of privacy, timeless character, beautifully curated outdoor spaces, and thoughtfully designed interiors. A stunning european style garden creates an enchanting setting, complete with gorgeous fountains, mature landscaping, and peaceful spaces to relax and entertain. A sparkling pool and hot tub, generator, charming metal roof, and aluminum gutters add to the home's enduring appeal. Inside, a dramatic two-story foyer welcomes you with a coffered ceiling, custom millwork, double crown molding, and a cleverly concealed powder room. The home flows effortlessly into an impressive great room featuring a coffered ceiling, gas fireplace, and two recessed custom-built shelving and cabinetry units. The spacious dining area and great room open directly to a beautiful screened porch, creating an ideal connection between the indoor and outdoor living spaces. The gourmet kitchen is both elegant and highly functional, featuring beautiful marble countertops, a large cooking island with a rich wood-stained butcher-block surface, double ovens, an induction cooktop, double-drawer dishwasher, and a built-in paneled refrigerator. Whether preparing an intimate dinner or entertaining a crowd, this kitchen is designed to be the heart of the home. The screened porch is a true extension of the living space, offering a spectacular outdoor kitchen equipped with a gas grill, stainless-steel cabinetry, and butcher-block countertops. Beyond, the pool, hot tub, fountains, and european gardens create an extraordinary private oasis rarely found in South Tampa. The serene primary suite features an adjoining den or private office with custom built-ins, providing a flexible retreat for work, reading, or relaxation. The warm and inviting primary bath is beautifully appointed with double vanities, marble countertops, and a fully enclosed walk-in shower finished with full slabs of marble. Upstairs are three additional bedrooms and 2 full baths, along with an enormous walk-in attic offering exceptional storage and the potential to create additional living space.
Property Features
Property Type: Residential - Single Family
Cooling: Central Air
Garage: 2 car attached
Heating: Central
Lot Size: 0.32 Acres
Roof Type: Metal
Stories: 2.0
Taxes: $25,676
Year Built: 2012
Amenities
Built-in Features
Ceiling Fans(s)
Eat-in Kitchen
High Ceilings
Kitchen/Family Room Combo
Living Room/Dining Room Combo
Primary Bedroom Main Floor
Courtyard
Garden
Rain Gutters
Feature Descriptions
Appliances: Dishwasher, Disposal, Microwave, Range, Range Hood, Refrigerator
Days on Site: 11
Directions: Dale Mabry Elementary, East on Neptune to address.
Exterior: Cement Siding, HardiPlank Type, Frame
Fireplace: Gas, Living Room
Fireplace Y/N: Yes
Flood Zone Code: X
Flooring: Carpet, Tile, Wood
Foundation: Slab
Home Warranty Y/N: No
Listing Terms: Cash, Conventional
Lot Dimensions: 0.32
Other Equipment: Irrigation Equipment, Generator
Ownership: Fee Simple
Pool: In Ground
Property Attached Y/N: No
Property Sub-Type: Single Family Residence
Sewer: Public Sewer
Showing Instructions: Coming Soon - Allowing Showings, Appointment Only, Listing Agent Must Accompany, ShowingTime
Spa: Heated, In Ground
Special Sale Provisions: None
Swimming Pool: Yes
Utilities: Public
Water: Public
Water Access Y/N: No
Zoning: RS-75
Room Sizes
Kitchen: 20.4x14.4
Living Room: 20.4x17.6
Office: 12.3x17.2
Primary Bedroom: 15x18
Bedroom 2: 15x15
Bedroom 3: 15.9x11.8
Bedroom 4: 15.8x11.6
Local Schools
High School: Plant-HB
Middle School: Coleman-HB
Elementary School: Grady-HB
Listed By / Shown By
Listed By
Agency Name: COMPASS FLORIDA LLC
Agency Contact: 813-365-9935
Shown By
Agency Title: Florida Executive Realty
Agency Phone: 813-908-8500

Estimate Your Payment
Estimated Payment
$ 7,423.34 per month $4,671.46 Principal & Interest $2,139.67 Property Tax $612.21 Homeowner's Insurance
3715 W Neptune Street | MLS# TB8556079
This single family home located at 3715 W Neptune Street, Tampa, FL 33629 is currently listed for sale with an asking price of $2,099,000. This property was built in 2012 and has 4 bedrooms and 3 full and 1 partial baths with 2971 sq. ft. W Neptune Street is located in the RICHARDS SOUTH TAMPA subdivision. Search RICHARDS SOUTH TAMPA real estate on www.floridaexecutiverealty.com today.