
BEDS4
BATHS3 full
SQUARE FEET2,800
MLS#A4708130
STATUSActive
PROPERTY TYPEResidential - Single Family
SUBDIVISIONCROSSCREEK
Property Description
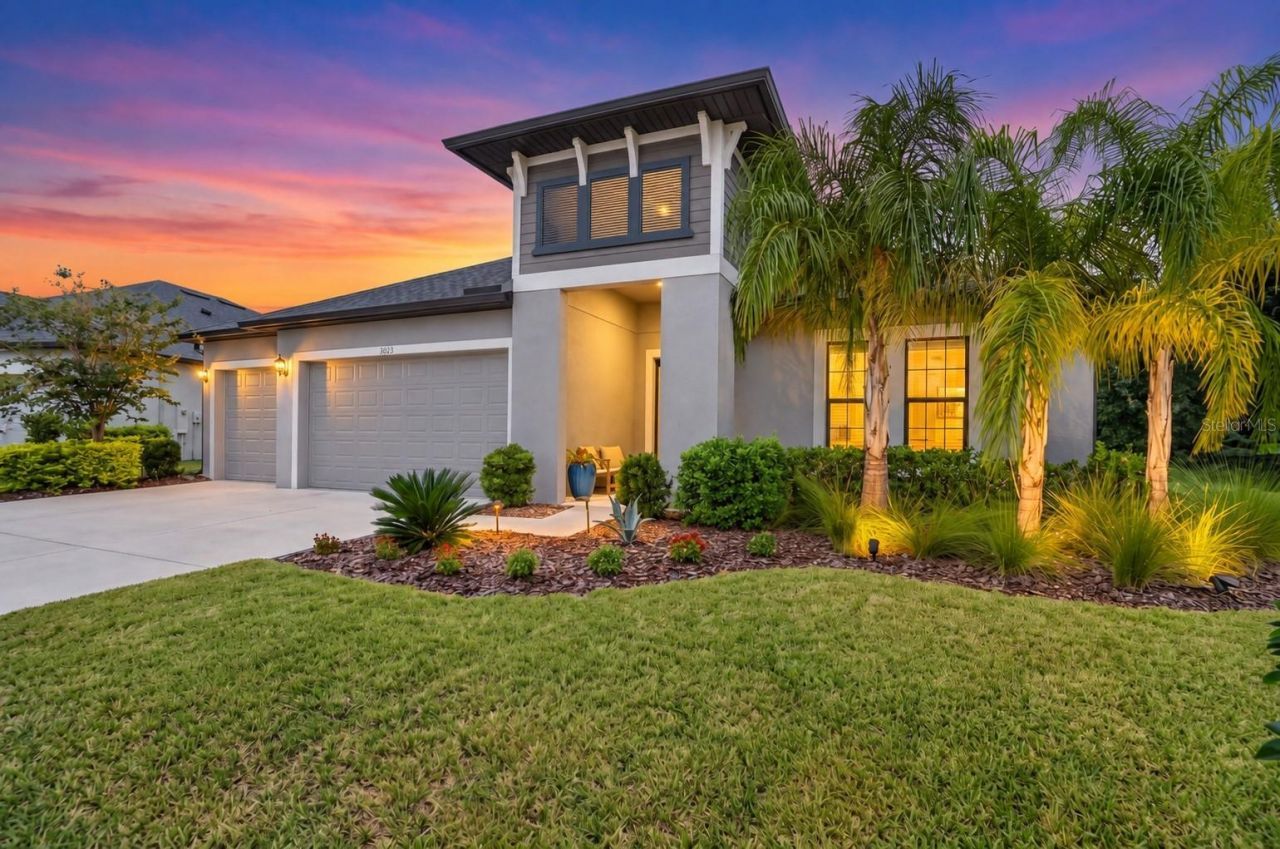
Privacy, preserve views, a resort-style pool, and nearly new construction, all tucked into one of the quietest spots in the community.This 4-bedroom, 3-bath home also features a private den/home office with French doors and a spacious 3-car garage. Positioned on a PREMINUM preserve lot with the added benefit of a community easement buffer, the setting provides exceptional separation and PRIVACY.Inside, solid tile flooring runs through the main living areas, while the open great-room plan is filled with natural light and connects seamlessly to the covered lanai through a triple sliding glass door. The kitchen features granite countertops, a gas cooktop, dual wall ovens, built-in microwave, generous cabinetry, and a walk-in pantry.The large primary suite includes an oversized walk-in closet and a well-appointed bath with dual sinks, a walk-in shower, and separate soaking tub. A full laundry room offers additional storage and plumbing already in place for a utility sink.The backyard is designed for both entertaining and everyday relaxation, with a stunning in-ground pool and spa, expansive paver deck, custom lighting, and tropical landscaping that creates a private retreat. The covered lanai adds even more usable outdoor living space while overlooking the preserve.Storm-ready features include impact windows and doors, a standby home GENERATOR, and full rain gutters.With four bedrooms, three full baths, a dedicated office, and a flexible one-story layout, the home is an ideal fit for downsizers, growing households, or multi-generational living.The walkable community offers a neighborhood pool, dog park, sports court, and additional amenities, with an elementary school located just next door. Parrish Community Park and Hidden Harbour Park are nearby, along with growing shopping, dining, and everyday conveniences. The Fort Hamer Bridge also provides convenient access toward Lakewood Ranch.Nearly new, private, move-in ready, and priced below the cost of replication, this home delivers the upgrades and setting buyers are searching for without the wait of building.
Property Features
Property Type: Residential - Single Family
Cooling: Central Air
Garage: 3 car attached
Heating: Central
Home Style: Florida, Ranch
Lot Size: 0.25 Acres
Roof Type: Shingle
Stories: 1.0
Taxes: $9,554
Year Built: 2023
Amenities
Ceiling Fans(s)
Eat-in Kitchen
High Ceilings
Kitchen/Family Room Combo
Living Room/Dining Room Combo
Open Floorplan
Other
Primary Bedroom Main Floor
Solid Surface Counters
Split Bedroom
Stone Counters
Thermostat
Walk-In Closet(s)
Window Treatments
Playground
Sidewalk
Feature Descriptions
Additional Rooms: Attic, Den/Library/Office, Great Room, Inside Utility
Appliances: Cooktop, Dishwasher, Disposal, Microwave, Range, Refrigerator, Washer
Builder: William Ryan Homes
Community Features: Association Recreation - Owned, Deed Restrictions, Dog Park, Golf Carts OK, Park, Playground, Pool, Sidewalks, Special Community Restrictions, Street Lights
Days on Site: 3
Directions: AT Ft Hamer Rd and Cross Creek Pkwy- enter Cross Creek and left on Silkwood Way to right on Creekside Park DR- follow down to Grassland Way- Home will be on the Right.
Disaster Mitigation: Above Flood Plain, Hurricane Insur. Deduction Qual., Hurricane Shutters/Windows
Exterior: Block, Stucco
Flood Zone Code: X
Flooring: Carpet, Ceramic Tile
Foundation: Slab
HOA Fee: 122/ Monthly
HOA Y/N: Yes
Home Warranty Y/N: No
Listing Terms: Cash, Conventional, FHA, VA Loan
Lot: Conservation Area, In County, Landscaped, Sidewalk, Paved
Lot Dimensions: 0.25
Other Equipment: Irrigation Equipment, Playground
Ownership: Fee Simple
Parking: Driveway, Garage Door Opener
Parking Notes: Driveway, Garage Door Opener
Patio/Porch: Covered, Front Porch, Patio, Rear Porch
Pets Allowed: Cats OK, Dogs OK, Yes
Pool: Gunite, In Ground, Screen Enclosure
Property Attached Y/N: No
Property Sub-Type: Single Family Residence
Security: Smoke Detector(s)
Sewer: Public Sewer
Showing Instructions: ShowingTime
Spa: Heated, In Ground
Special Sale Provisions: None
Swimming Pool: Yes
Utilities: BB/HS Internet Available, Cable Connected, Electricity Connected, Other, Propane, Sewer Connected, Underground Utilities, Water Connected
Vegetation: Mature Landscaping, Trees/Landscaped
Water: Public
Water Access Y/N: No
Windows: Blinds, Insulated Windows, Window Treatments
Zoning: RES
Room Sizes
Great Room: 22x18
Dining Room: 15x11
Kitchen: 14x13
Primary Bedroom: 18x14
Den: 16x11
Bedroom 2: 12x11
Bedroom 3: 12x11
Bedroom 4: 12x12
Utility Room: 6x7
Balcony/Porch/Lanai: 19x10
Local Schools
High School: Parrish Community High
Middle School: Buffalo Creek Middle
Elementary School: Annie Lucy Williams Elementary
Listed By / Shown By
Listed By
Agency Name: MATTHEW GUTHRIE AND ASSOCIATES REALTY LLC
Agency Contact: 941-737-1500
Shown By
Agency Title: Florida Executive Realty
Agency Phone: 813-908-8500

Estimate Your Payment
Estimated Payment
$ 2,721.85 per month $1,702.56 Principal & Interest $796.17 Property Tax $223.13 Homeowner's Insurance
3714 Grassland Way | MLS# A4708130
This single family home located at 3714 Grassland Way, Parrish, FL 34219 is currently listed for sale with an asking price of $765,000. This property was built in 2023 and has 4 bedrooms and 3 full baths with 2800 sq. ft. Grassland Way is located in the CROSSCREEK subdivision. Search CROSSCREEK real estate on www.floridaexecutiverealty.com today.