
BEDS5
BATHS3 full
SQUARE FEET2,785
MLS#TB8554730
STATUSActive
PROPERTY TYPEResidential - Single Family
SUBDIVISIONLINKS/CALUSA SPGS
Property Description
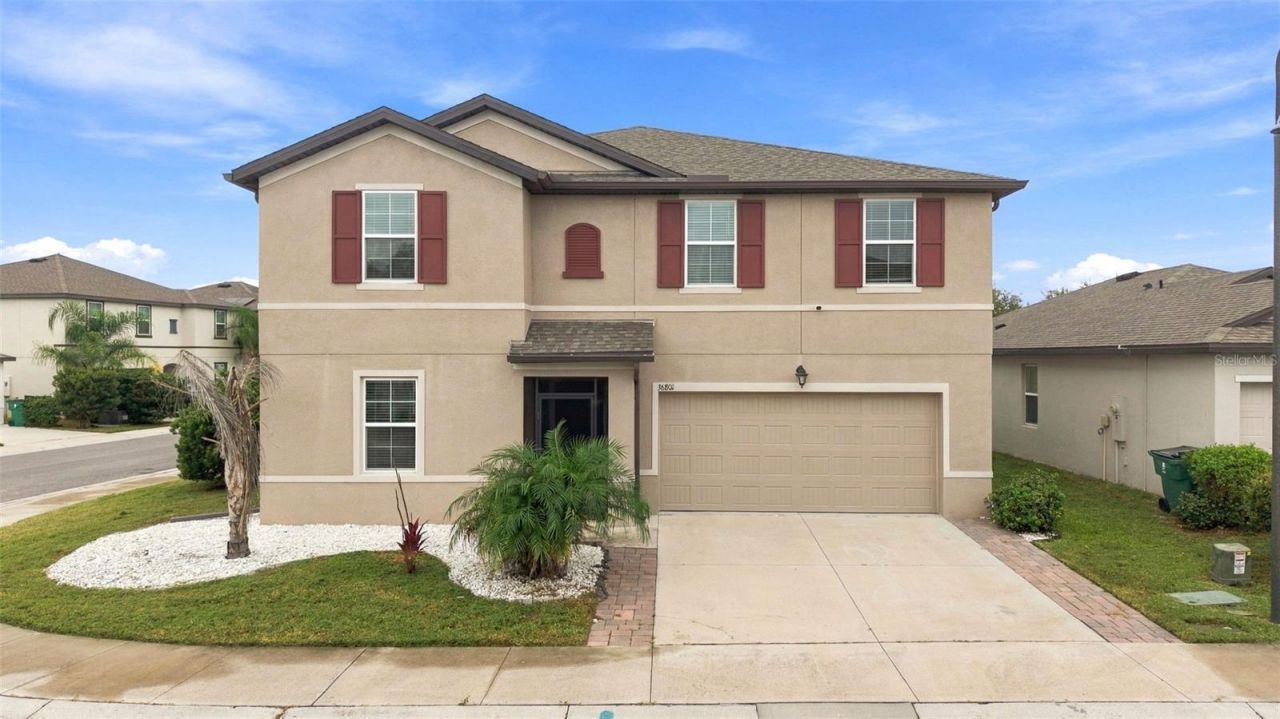
Why wait to build or upgrade when you can have it all already done for you? Welcome to this beautiful, nearly new 5-bedroom, 3-bathroom home with a 2-car garage in Zephyrhills, offering modern comfort and desirable upgrades already completed for the next homeowner. NO CDD fees!This move-in-ready home features paver additions, screened-in front and back areas, a landscaped yard, and a patio with a ceiling fan-creating the perfect spaces for relaxing and entertaining. Inside, every room is equipped with ceiling fans and lighting fixtures, while a beautiful chandelier adds an elegant touch. A water softener provides additional convenience and comfort.Enjoy the feel and benefits of a newer home without the time, hassle, and expense of completing these improvements yourself. This home is ready for its next owner to simply move in and enjoy.Don't miss this opportunity to make this beautifully upgraded Zephyrhills home yours!
Property Features
Property Type: Residential - Single Family
Cooling: Central Air
Fenced: Yes
Garage: 2 car attached
Heating: Central
Lot Size: 0.17 Acres
Roof Type: Shingle
Stories: 2.0
Taxes: $9,864
Year Built: 2022
Amenities
Ceiling Fans(s)
High Ceilings
Open Floorplan
PrimaryBedroom Upstairs
Walk-In Closet(s)
Rain Gutters
Sidewalk
Feature Descriptions
Appliances: Dishwasher, Dryer, Microwave, Range, Refrigerator, Washer, Water Softener
Community Features: Deed Restrictions
Directions: From I-75, head north on US-301 N for 16.2 miles, turn left onto Chancey Rd for 1.7 miles, turn right onto Coats Rd for 1.7 miles, continue onto Dean Dairy Rd for 0.8 miles, turn right onto Eland Blvd for 0.3 miles, turn left onto Simons Rd in 0.5 mile, c
Exterior: Stucco
Fencing: Fenced
Flood Zone Code: X
Flooring: Carpet, Ceramic Tile
Foundation: Slab
HOA Fee: 125/ Monthly
HOA Y/N: Yes
Home Warranty Y/N: No
Listing Terms: Cash, Conventional, FHA, VA Loan
Lot: Corner Lot
Lot Dimensions: 0.17
Other Equipment: Irrigation Equipment
Ownership: Fee Simple
Parking: Driveway, Garage Door Opener
Parking Notes: Driveway, Garage Door Opener
Patio/Porch: Covered, Enclosed, Front Porch, Patio, Screened
Pets Allowed: Yes
Pets Restrictions: Please verify with the HOA/Deed restrictions for any Pet restrictions.
Property Attached Y/N: No
Property Sub-Type: Single Family Residence
Sewer: Public Sewer
Showing Instructions: See Remarks, ShowingTime
Special Sale Provisions: None
Utilities: BB/HS Internet Available, Cable Available, Electricity Connected, Sewer Connected, Sprinkler Meter, Water Connected
Water: Public
Water Access Y/N: No
Zoning: PUD
Room Sizes
Bedroom 1: 10x11
Primary Bedroom: 16x16
Kitchen: 12x18
Great Room: 15x15
Dinette: 12x18
Bedroom 2: 12x12
Local Schools
High School: Zephryhills High School-PO
Middle School: Raymond B Stewart Middle-PO
Elementary School: West Zephyrhills Elemen-PO
Listed By / Shown By
Listed By
Agency Name: MY REALTY GROUP, LLC.
Agency Contact: 786-847-7421
Shown By
Agency Title: Florida Executive Realty
Agency Phone: 813-908-8500

Estimate Your Payment
Estimated Payment
$ 1,929.58 per month $979.25 Principal & Interest $822.00 Property Tax $128.33 Homeowner's Insurance
36801 Yesler Drive | MLS# TB8554730
This single family home located at 36801 Yesler Drive , Zephyrhills, FL 33542 is currently listed for sale with an asking price of $440,000. This property was built in 2022 and has 5 bedrooms and 3 full baths with 2785 sq. ft. Yesler Drive is located in the LINKS/CALUSA SPGS subdivision. Search LINKS/CALUSA SPGS real estate on www.floridaexecutiverealty.com today.