
BEDS4
BATHS3 full
SQUARE FEET1,972
MLS#S5154744
STATUSActive
PROPERTY TYPEResidential - Single Family
SUBDIVISIONWHALEYS CREEK
Property Description
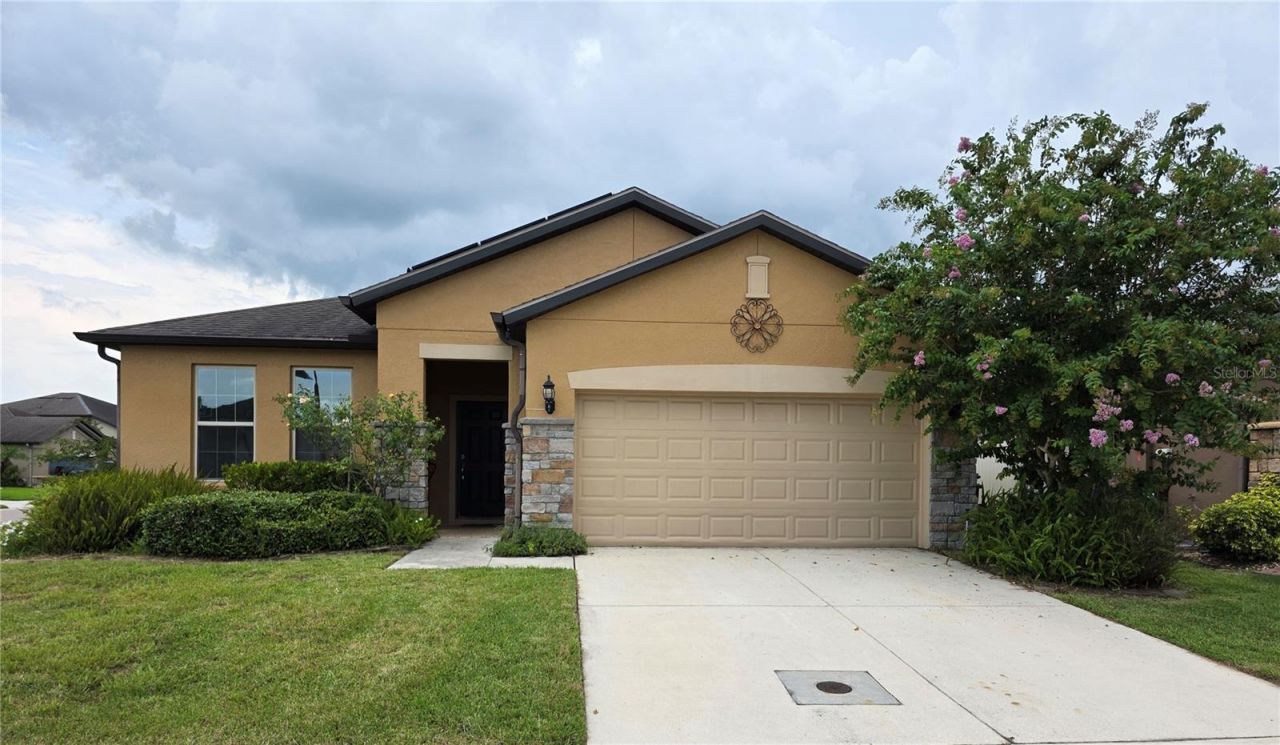
Welcome to this great 4 bedroom 3 full bathroom home situated on a nice corner lot inside Whaley's Creek. Enjoy spending time outside with the back covered porch area. This energy efficient home has solar panels and includes a water softener. Minutes from the turnpike entrance and shopping. Book your showing today!
Property Features
Property Type: Residential - Single Family
Cooling: Central Air
Garage: 2 car attached
Heating: Electric
Lot Size: 0.19 Acres
Roof Type: Shingle
Stories: 1.0
Taxes: $5,865
Year Built: 2016
Amenities
Ceiling Fans(s)
Eat-in Kitchen
Living Room/Dining Room Combo
Feature Descriptions
Appliances: Convection Oven, Dishwasher, Microwave, Refrigerator, Water Filtration System
Directions: Drive South on Vermont Ave from US192 to Canoe Creek Rd. Make a left on Whaley's Creek Blvd. Make a right on Vega Creek Dr and then a right on Baja Dr, then left onto Cabo Lane.
Exterior: Block
Flood Zone Code: x
Flooring: Carpet, Ceramic Tile
Foundation: Slab
HOA Fee: 99/ Monthly
HOA Y/N: Yes
Home Warranty Y/N: No
Lot: Corner Lot
Lot Dimensions: 0.19
Other Equipment: Irrigation Equipment
Ownership: Fee Simple
Pets Allowed: Cats OK, Dogs OK
Pets Restrictions: BUYERS AND AGENTS MUST VERIFY WITH HOA ALL RESTRICTIONS AND RULES AND REGULATIONS WITH HOA MANAGEMENT.
Property Attached Y/N: No
Property Sub-Type: Single Family Residence
Sewer: Public Sewer
Showing Instructions: Appointment Only, Combination Lock Box, ShowingTime
Special Sale Provisions: None
Utilities: Cable Available, Electricity Connected
Water: Public
Water Access Y/N: No
Zoning: RESI
Room Sizes
Primary Bedroom: 13x16
Bedroom 2: 12x12
Bedroom 3: 11x11
Bedroom 4: 10x10
Family Room: 16.5x22
Laundry: 5x8
Kitchen: 11x11.5
Local Schools
High School: Harmony High
Middle School: Harmony Middle
Elementary School: Canoe Creek K-8
Listed By / Shown By
Listed By
Agency Name: SELL-N-SAVE2
Agency Contact: 407-709-1976
Shown By
Agency Title: Florida Executive Realty
Agency Phone: 813-908-8500

Estimate Your Payment
Estimated Payment
$ 1,457.88 per month $856.84 Principal & Interest $488.75 Property Tax $112.29 Homeowner's Insurance
3680 Cabo Lane | MLS# S5154744
This single family home located at 3680 Cabo Lane , Saint Cloud, FL 34772 is currently listed for sale with an asking price of $385,000. This property was built in 2016 and has 4 bedrooms and 3 full baths with 1972 sq. ft. Cabo Lane is located in the WHALEYS CREEK subdivision. Search WHALEYS CREEK real estate on www.floridaexecutiverealty.com today.