
BEDS2
BATHS2 full
SQUARE FEET888
MLS#TB8527029
STATUSActive
PROPERTY TYPEResidential - Mobile Home
SUBDIVISIONOAKS ROYAL
Property Description
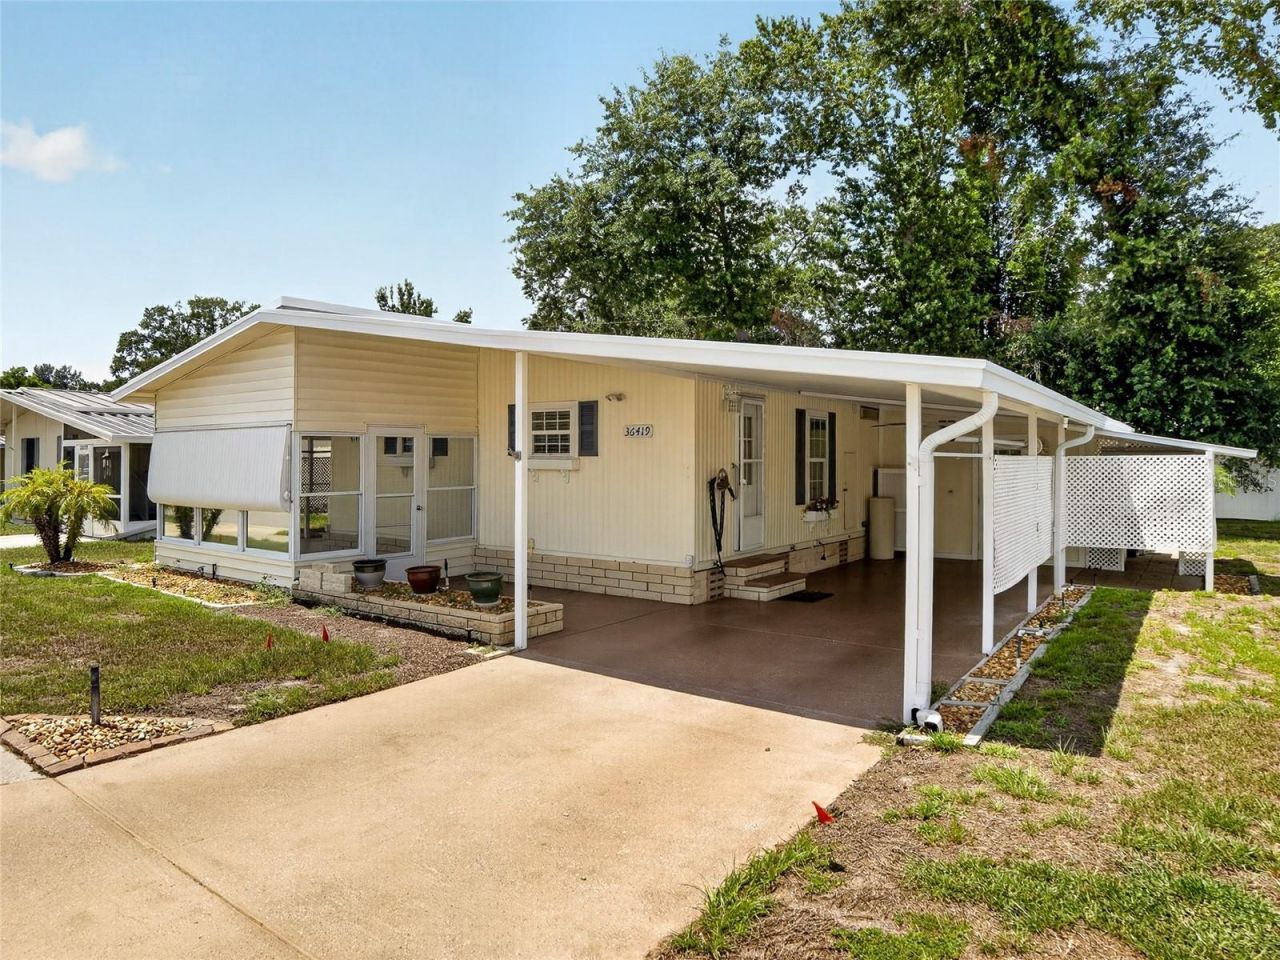
Own the land! This manufactured home is in Oaks Royal III, a well-established neighborhood with great amenities like a heated pool, jacuzzi, clubhouse, library, shuffleboard, pickleball, and sidewalks throughout. The community is pet-friendly with no CDD fees, and the HOA fees are very reasonable. The home, a Homes of Merit by Champion Homes, is beautiful inside and out, fully furnished, and move-in ready. It features two bedrooms-the primary with a private shower bath, and a guest room with a laundry closet and a guest bath with a tub/shower combo. The open great room layout includes a dining area, an air-conditioned Florida room, a carport, a tool room/workshop, and a storage area. There's also a backyard patio, double metal roof, and hurricane shutters. Located in Zephyrhills, you'll be close to golf courses, a movie theater, historic downtown, bowling, a municipal airport, and plenty of restaurants and shops. Enjoy the City of Pure Water!
Property Features
Property Type: Residential - Mobile Home
Cooling: Central Air
Heating: Central
Lot Size: 0.10 Acres
Roof Type: Roof Over
Stories: 1.0
Taxes: $595
Year Built: 1986
Amenities
Living Room/Dining Room Combo
Primary Bedroom Main Floor
Walk-In Closet(s)
Window Treatments
Awning(s)
Feature Descriptions
Additional Rooms: Florida Room, Inside Utility
Appliances: Range, Refrigerator
Association Amenities: Clubhouse, Fence Restrictions, Pickleball Court(s), Pool
Community Features: Clubhouse, Deed Restrictions, Golf Carts OK, Sidewalks, Street Lights
Directions: From State Road 54 go North on Dean Dairy Road to left on Malibu Way (main entrance) to right on Regal Way to left on Bonney Drive to home on right.
Exterior: Vinyl Siding
Flood Zone Code: X
Flooring: Laminate, Vinyl
Foundation: Crawlspace
HOA Fee: 800/ Annually
HOA Y/N: Yes
Home Warranty Y/N: No
Listing Terms: Cash, Conventional
Lot: In County, Sidewalk, Paved
Lot Dimensions: 0.1
Ownership: Fee Simple
Patio/Porch: Covered, Patio
Pets Allowed: Yes
Pets Restrictions: Please contact HOA for size limits and number of pets allowed.
Property Attached Y/N: No
Property Sub-Type: Manufactured Home
Senior Community: Yes
Sewer: Public Sewer
Showing Instructions: Supra Lock Box, Lock Box Electronic, See Remarks, ShowingTime
Special Sale Provisions: None
Utilities: BB/HS Internet Available, Cable Available, Public, Sewer Connected, Underground Utilities, Water Connected
Water: None
Water Access Y/N: No
Windows: Blinds
Zoning: RMH
Listed By / Shown By
Listed By
Agency Name: REUTIMANN REALTY
Agency Contact: 813-782-6900
Shown By
Agency Title: Florida Executive Realty
Agency Phone: 813-908-8500

Estimate Your Payment
Estimated Payment
$ 426.92 per month $333.61 Principal & Interest $49.58 Property Tax $43.72 Homeowner's Insurance
36419 Bonney Drive | MLS# TB8527029
This single family home located at 36419 Bonney Drive , Zephyrhills, FL 33541 is currently listed for sale with an asking price of $149,900. This property was built in 1986 and has 2 bedrooms and 2 full baths with 888 sq. ft. Bonney Drive is located in the OAKS ROYAL subdivision. Search OAKS ROYAL real estate on www.floridaexecutiverealty.com today.