
BEDS3
BATHS2 full 1 partial
SQUARE FEET1,634
MLS#TB8552665
STATUS(Short Sale) - Active
PROPERTY TYPEResidential - Townhouse
SUBDIVISIONABBOTT SQUARE
Property Description
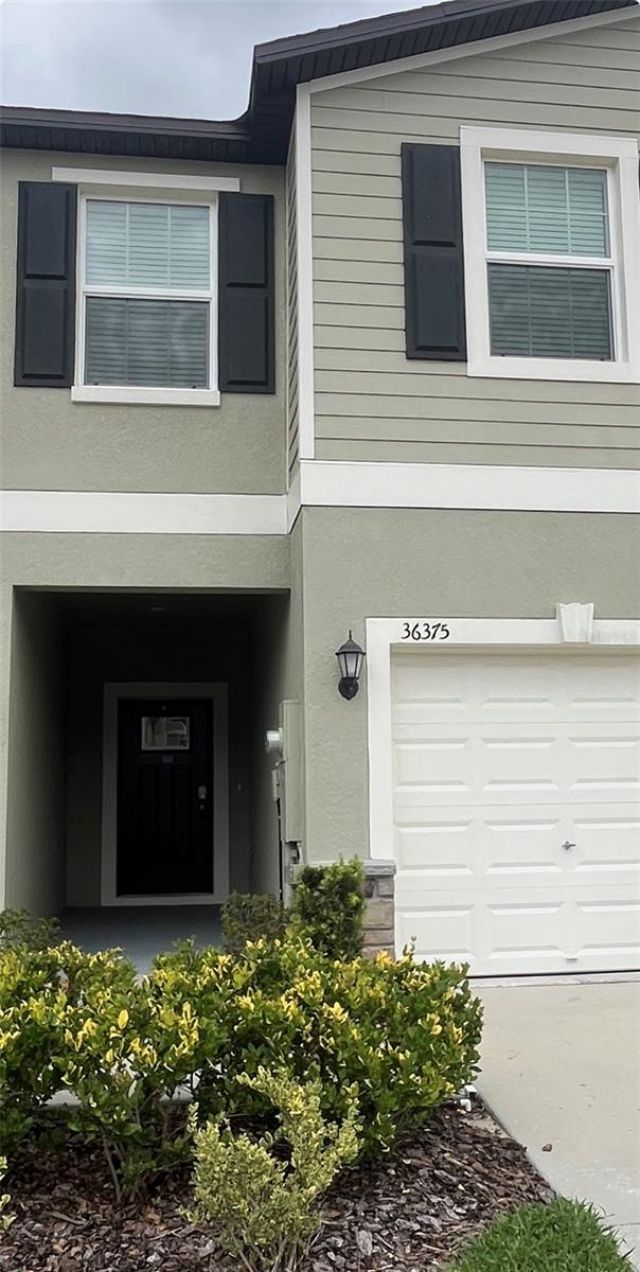
Short Sale. This modern two-story townhome offers a thoughtfully designed open-concept layout, with the kitchen, great room, dining area, and covered patio creating an inviting space for everyday living and entertaining. Upstairs, the spacious primary suite is joined by two additional bedrooms and a versatile loft that can be used as a home office, playroom, or additional living space. Located in Abbott Square, a master-planned community in Zephyrhills, this home offers access to a variety of amenities, including a clubhouse, resort-style swimming pool, splash park, fitness center, game room, BBQ areas, and green spaces. Conveniently located near schools, golf courses, shopping, recreation, and opportunities for fishing and boating. Professional photography COMING SOON!. Photo currently shown may be representative and may not depict the actual home. IMPORTANT: This is an unapproved short sale. The sale is subject to third-party/lender approval, and the lender has not yet approved the sale price or terms. Buyers should be prepared for an additional approval period, and the closing timeline may be longer than a traditional sale. Have questions about how the short-sale process works? Feel free to contact us - we're happy to explain the process and answer any questions.
Property Features
Property Type: Residential - Townhouse
Cooling: Central Air
Garage: 1 car attached
Heating: Central
Lot Size: 0.04 Acres
Roof Type: Shingle
Stories: 2.0
Taxes: $7,508
Year Built: 2024
Amenities
Ceiling Fans(s)
High Ceilings
Open Floorplan
PrimaryBedroom Upstairs
Thermostat
Walk-In Closet(s)
Sidewalk
Storage
Feature Descriptions
Appliances: Dishwasher, Dryer, Microwave, Range, Refrigerator, Washer
Builder: Lennar
Community Features: Clubhouse, Fitness Center, Park, Playground, Pool, Sidewalks
Days on Site: 9
Directions: From I-75, take Exit 279 toward Zephyrhills/Wesley Chapel. Continue east on SR-54. Turn left onto Eiland Blvd, then left onto Simons Rd. Turn left onto Garden Wall Way, right onto Bar S Bar Trail, then left onto Camp Fire Terrace. Home will be on the righ
Exterior: Block, Concrete, Stucco
Flood Zone Code: X
Flooring: Carpet, Ceramic Tile
Foundation: Slab
HOA Fee: 276/ Monthly
HOA Y/N: Yes
Home Warranty Y/N: No
Listing Terms: Cash, Conventional
Lot Dimensions: 0.04
Model: Hampton
Ownership: Fee Simple
Pets Allowed: Breed Restrictions, Cats OK, Dogs OK
Pets Restrictions: Check with HOA
Property Attached Y/N: No
Property Sub-Type: Townhouse
Sewer: Public Sewer
Showing Instructions: Coming Soon - Allowing Showings, Combination Lock Box
Special Sale Provisions: Short Sale
Utilities: Electricity Available, Sewer Connected, Water Available
Water: Public
Water Access Y/N: No
Zoning: PUD
Room Sizes
Kitchen: 9x12
Living Room: 13x18
Primary Bedroom: 17x12
Bedroom 2: 8x14
Local Schools
High School: Zephryhills High School-PO
Middle School: Raymond B Stewart Middle-PO
Elementary School: West Zephyrhills Elemen-PO
Listed By / Shown By
Listed By
Agency Name: KELLER WILLIAMS TAMPA PROPERTIES
Agency Contact: 813-264-7754
Shown By
Agency Title: Florida Executive Realty
Agency Phone: 813-908-8500

Estimate Your Payment
Estimated Payment
$ 1,192.04 per month $500.75 Principal & Interest $625.67 Property Tax $65.63 Homeowner's Insurance
36375 Camp Fire Terrace | MLS# TB8552665
This townhouse located at 36375 Camp Fire Terrace , Zephyrhills, FL 33541 is currently listed for sale with an asking price of $225,000. This property was built in 2024 and has 3 bedrooms and 2 full and 1 partial baths with 1634 sq. ft. Camp Fire Terrace is located in the ABBOTT SQUARE subdivision. Search ABBOTT SQUARE real estate on www.floridaexecutiverealty.com today.