
BEDS2
BATHS2 full
SQUARE FEET1,661
MLS#O6442145
STATUSActive
PROPERTY TYPEResidential - Single Family
SUBDIVISIONCLERMONT DEVONSHIRE AT KINGS RIDGE
Property Description
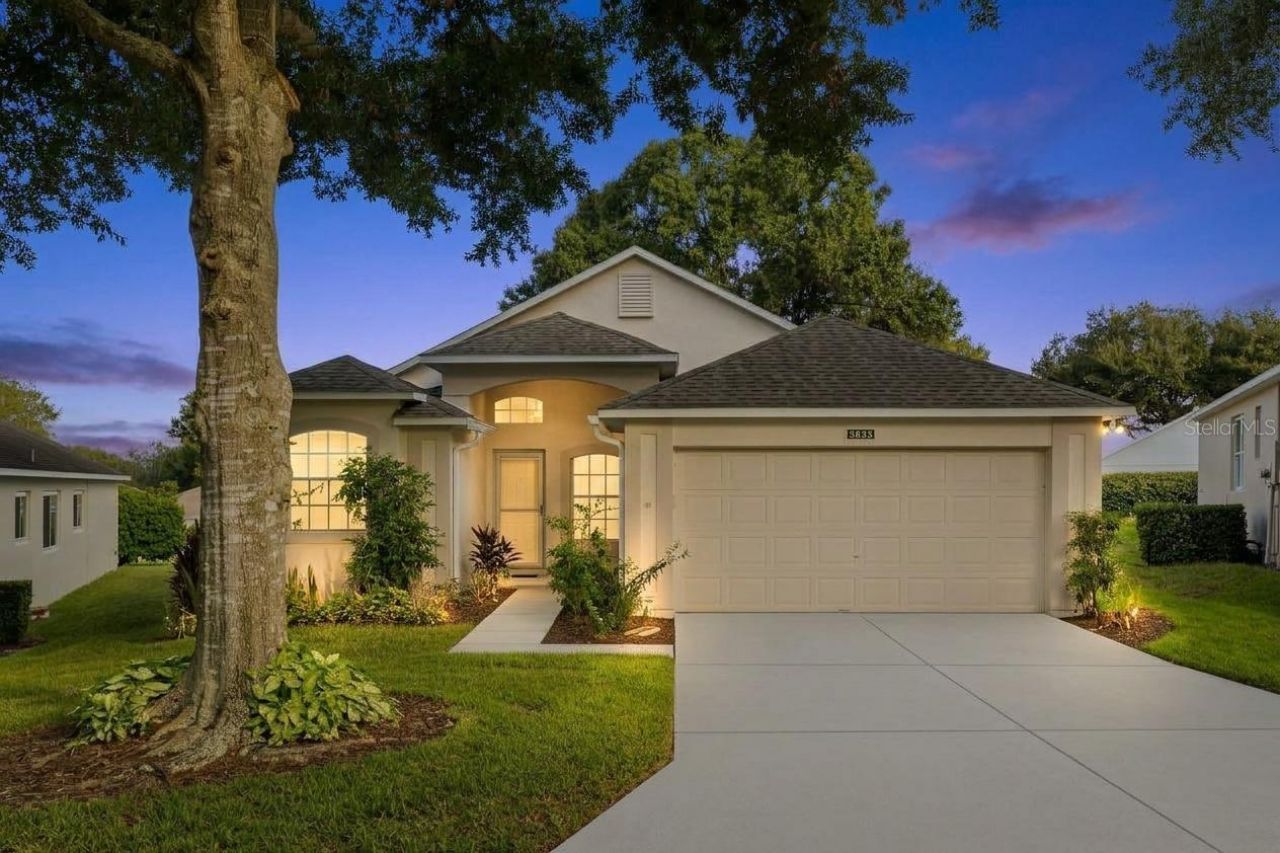
Completely renovated 2 bedroom, 2 bath plus a flex space in Kings Ridge, a guard-gated 55+ golf community in Clermont. The kitchen features granite counters, tile backsplash, a large center island, and stainless steel Samsung smart appliances. Luxury vinyl plank flooring throughout, with an open floorplan and sliding glass doors that fill the home with natural light. Modern LED light fixtures and ceiling fans. The primary suite offers a walk-in closet and spa-style bath with dual vanities and an Italian porcelain walk-in shower. Separate living and family rooms, plus an interior laundry room with smart Samsung washer and dryer that convey. Freshly painted inside and out. New water heater 2025, HVAC 2021. Established, Kings Ridge is built around its own golf course with a clubhouse, fitness center, heated pools and a year-round social calendar, golf carts welcome throughout. HOA includes cable, internet, lawn care and 24-hour guarded gate. Highway 27 shopping and dining minutes away.
Property Features
Property Type: Residential - Single Family
Cooling: Central Air
Garage: 2 car attached
Heating: Central
Lot Size: 0.20 Acres
Roof Type: Shingle
Stories: 1.0
Taxes: $1,706
Year Built: 1996
Amenities
Ceiling Fans(s)
Eat-in Kitchen
Kitchen/Family Room Combo
Living Room/Dining Room Combo
Open Floorplan
Walk-In Closet(s)
Sidewalk
Feature Descriptions
Appliances: Disposal, Dryer, Microwave, Range, Refrigerator, Washer
Community Features: Association Recreation - Owned, Clubhouse, Deed Restrictions, Fitness Center, Golf Carts OK, Golf, Irrigation-Reclaimed Water, Pool, Sidewalks, Tennis Court(s)
Days on Site: 1
Directions: Take Highway 50 West to Highway 27. Head south on Highway 27 to Kings Ridge Blvd, then turn left onto Kings Ridge Blvd.Pass through the security gate and clubhouse, then take the first left after the clubhouse into the Devonshire subdivision on Kingswood
Exterior: Block, Stucco
Flood Zone Code: X
Flooring: Luxury Vinyl, Tile
Foundation: Slab
HOA Fee: 255/ Monthly
HOA Y/N: Yes
Home Warranty Y/N: No
Listing Terms: Cash, Conventional, FHA, VA Loan
Lot Dimensions: 0.2
Other Equipment: Irrigation Equipment
Ownership: Fee Simple
Pets Allowed: Yes
Pets Restrictions: Buyer and buyer's agent advised to verify
Property Attached Y/N: No
Property Sub-Type: Single Family Residence
Senior Community: Yes
Sewer: Public Sewer
Showing Instructions: Appointment Only, ShowingTime
Special Sale Provisions: None
Utilities: Electricity Available
Water: Public
Water Access Y/N: No
Zoning: PUD
Room Sizes
Kitchen: 12x15
Family Room: 15x16
Living Room: 12x27
Dining Room: 7x15
Primary Bedroom: 13x15
Bedroom 2: 10x12
Office: 10x11
Listed By / Shown By
Listed By
Agency Name: REAL BROKER, LLC
Agency Contact: 855-450-0442
Shown By
Agency Title: Florida Executive Realty
Agency Phone: 813-908-8500

Estimate Your Payment
Estimated Payment
$ 1,111.30 per month $856.84 Principal & Interest $142.17 Property Tax $112.29 Homeowner's Insurance
3635 Kingswood Court | MLS# O6442145
This single family home located at 3635 Kingswood Court, Clermont, FL 34711 is currently listed for sale with an asking price of $385,000. This property was built in 1996 and has 2 bedrooms and 2 full baths with 1661 sq. ft. Kingswood Court is located in the CLERMONT DEVONSHIRE AT KINGS RIDGE subdivision. Search CLERMONT DEVONSHIRE AT KINGS RIDGE real estate on www.floridaexecutiverealty.com today.