
BEDS3
BATHS2 full
SQUARE FEET2,044
MLS#C7532012
STATUSActive
PROPERTY TYPEResidential - Single Family
SUBDIVISIONCAPE CORAL
Property Description
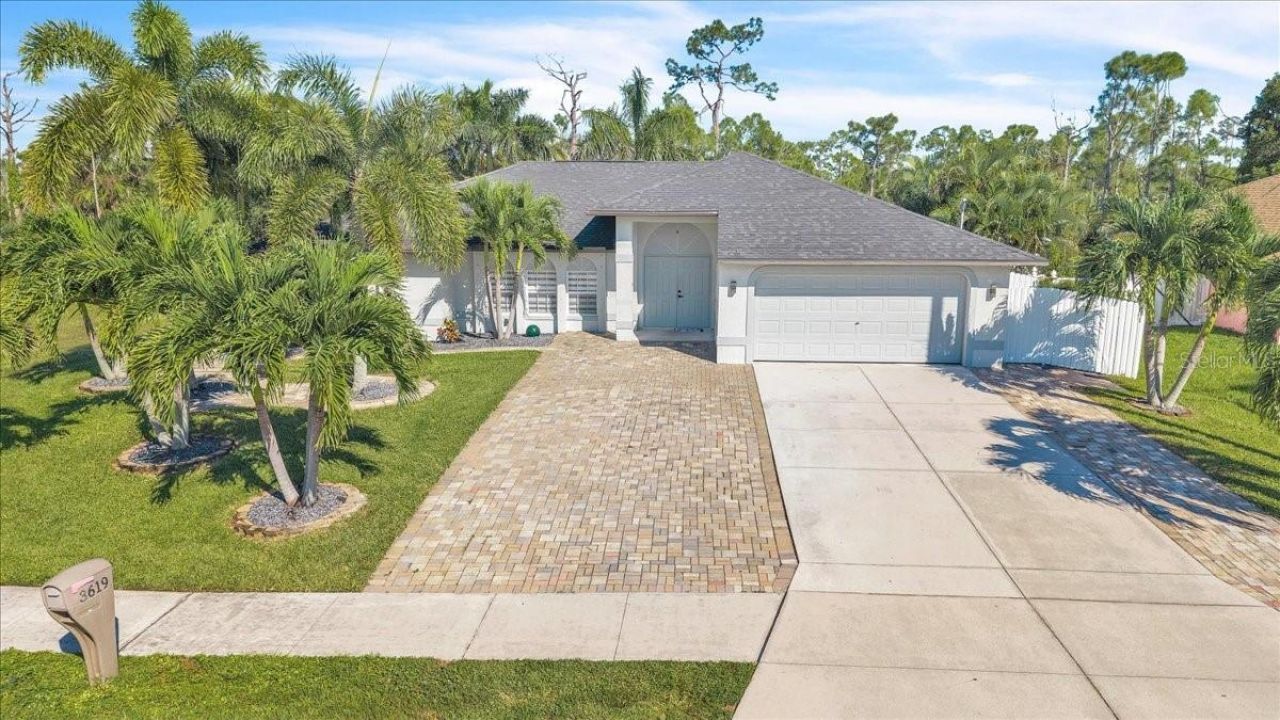
WELCOME TO SOUTHWEST CAPE CORAL! Discover the Florida lifestyle in this inviting 3-BEDROOM, 2-BATHROOM, 2 CAR GARAGE POOL HOME offering 2,044 SQUARE FEET OF LIVING SPACE, a split-bedroom floor plan, and exceptional indoor and outdoor entertaining areas! Surrounded by tropical landscaping and mature palms, this residence boasts beautiful curb appeal with a manicured lawn, stucco exterior, and welcoming covered entryway. RECENT IMPROVEMENTS INCLUDE A ROOF UPDATED IN 2022 AND NEW WATER HEATER IN 2024, PLUS STORM SHUTTERS! An expansive driveway with brick-paver extensions provides generous parking. Step inside to a BRIGHT, OPEN-CONCEPT LIVING AND DINING AREA featuring TILE FLOORING THROUGHOUT THE ENTIRE HOME, crown molding, recessed lighting, and contemporary fixtures. A stunning FLOOR-TO-CEILING MARBLE-LOOK ACCENT WALL with a linear electric fireplace and recessed television niche creates an impressive focal point. The dining area offers glass doors to the outdoors, while FRENCH DOORS OPEN TO A SEPARATE FAMILY ROOM at the front of the home. The WELL-APPOINTED KITCHEN features rich wood cabinetry, granite countertops, decorative mosaic tile backsplash, stainless steel appliances, ample storage, and a convenient breakfast bar overlooking the living area. A DEDICATED LAUNDRY ROOM WITH UTILITY WASH TUB is conveniently located just off the kitchen. Privately situated on one side of the home, the SPACIOUS PRIMARY SUITE features SLIDING GLASS DOORS TO THE POOL AND LANAI, two walk-in closets, crown molding, and recessed lighting. The ensuite bathroom offers a granite-topped dual-sink vanity, rich wood cabinetry, walk-in shower with frosted glass door, and separate toilet room. On the opposite side, TWO GUEST BEDROOMS, each with a WALK-IN CLOSET, share a beautifully appointed bathroom featuring a granite-topped vanity, illuminated mirror, and WALK-IN SHOWER WITH GLASS ENCLOSURE, decorative tile accents, and pebble-style flooring. DIRECT POOL ACCESS adds convenience for guests. YOUR OWN PRIVATE BACKYARD PARADISE AWAITS! The expansive screened lanai features a sparkling freeform swimming pool, attractive tile decking, and a spacious covered seating and dining area with ceiling fans. Beyond the enclosure, an extended patio offers additional lounging space surrounded by tropical landscaping and mature palms. The highlight of this outdoor retreat is the CUSTOM WOOD-FRAMED PAVILION featuring a vaulted roof with exposed beams, ceiling fans, and brick-paver flooring. Perfect for entertaining, this impressive gathering space includes a FULL OUTDOOR KITCHEN AND BAR with a refrigerator, built-in cooking appliances, sink, generous counter space, and bar seating accented by a stone-look wall. Conveniently located near shopping, dining, parks, golf courses, boating, and recreational activities, with Gulf Coast beaches a drive away.
Property Features
Property Type: Residential - Single Family
Cooling: Central Air, Mini-Split Unit(s)
Fenced: Yes
Garage: 2 car attached
Heating: Central
Lot Size: 0.23 Acres
Roof Type: Shingle
Stories: 1.0
Taxes: $4,434
Year Built: 2006
Amenities
Built-in Features
Cathedral Ceiling(s)
Ceiling Fans(s)
Crown Molding
High Ceilings
Living Room/Dining Room Combo
Primary Bedroom Main Floor
Split Bedroom
Walk-In Closet(s)
Fire Pit
Hurricane Shutters
Lighting
Outdoor Grill
Outdoor Kitchen
Private Yard
Rain Gutters
Sidewalk
Feature Descriptions
Additional Rooms: Bonus Room, Family Room, Interior In-Law Suite w/Private Entry
Appliances: Bar Fridge, Dishwasher, Dryer, Electric Water Heater, Microwave, Range, Refrigerator, Washer
Days on Site: 1
Directions: From US-41, take College Pkwy west, cross the Cape Coral Bridge, and continue onto Cape Coral Pkwy. Turn right onto Chiquita Blvd S, then left onto Gleason Pkwy. Turn left onto Oasis Blvd. Continue south to 3619 Oasis Blvd. Property will be on the left.
Disaster Mitigation: Hurricane Shutters/Windows
Exterior: Block, Stucco
Fencing: Fenced
Fireplace: Electric, Living Room
Fireplace Y/N: Yes
Flood Zone Code: AE
Flooring: Tile
Foundation: Slab
Home Warranty Y/N: No
Listing Terms: Cash, Conventional, FHA, VA Loan
Lot: Cleared, Landscaped, Sidewalk, Paved
Lot Dimensions: 0.23
Other Equipment: Fire Pit, Private Yard
Other Structures: Cabana, Gazebo, Outdoor Kitchen, Storage
Ownership: Fee Simple
Patio/Porch: Covered, Deck, Enclosed, Patio, Screened
Pets Allowed: Yes
Pool: In Ground, Gunite, Outside Bath Access, Screen Enclosure
Property Attached Y/N: No
Property Sub-Type: Single Family Residence
Security: Security System, Security System Owned
Sewer: Public Sewer
Showing Instructions: Combination Lock Box, See Remarks, ShowingTime
Special Sale Provisions: None
Swimming Pool: Yes
Utilities: Cable Available, Electricity Available, Electricity Connected, Public, Sewer Available, Sewer Connected, Water Available, Water Connected
Vegetation: Mature Landscaping, Trees/Landscaped
Water: Public
Water Access Y/N: No
Zoning: R1
Room Sizes
Living Room: 15x15
Family Room: 17x13
Dining Room: 10x9
Kitchen: 20x12
Primary Bedroom: 16x13
Bedroom 2: 12x11
Bedroom 3: 13x12
Laundry: 16x6
Listed By / Shown By
Listed By
Agency Name: MARINA PARK REALTY LLC
Agency Contact: 941-205-0888
Shown By
Agency Title: Florida Executive Realty
Agency Phone: 813-908-8500

Estimate Your Payment
Estimated Payment
$ 1,527.18 per month $1,023.54 Principal & Interest $369.50 Property Tax $134.14 Homeowner's Insurance
3619 Oasis Boulevard | MLS# C7532012
This single family home located at 3619 Oasis Boulevard , Cape Coral, FL 33914 is currently listed for sale with an asking price of $459,900. This property was built in 2006 and has 3 bedrooms and 2 full baths with 2044 sq. ft. Oasis Boulevard is located in the CAPE CORAL subdivision. Search CAPE CORAL real estate on www.floridaexecutiverealty.com today.