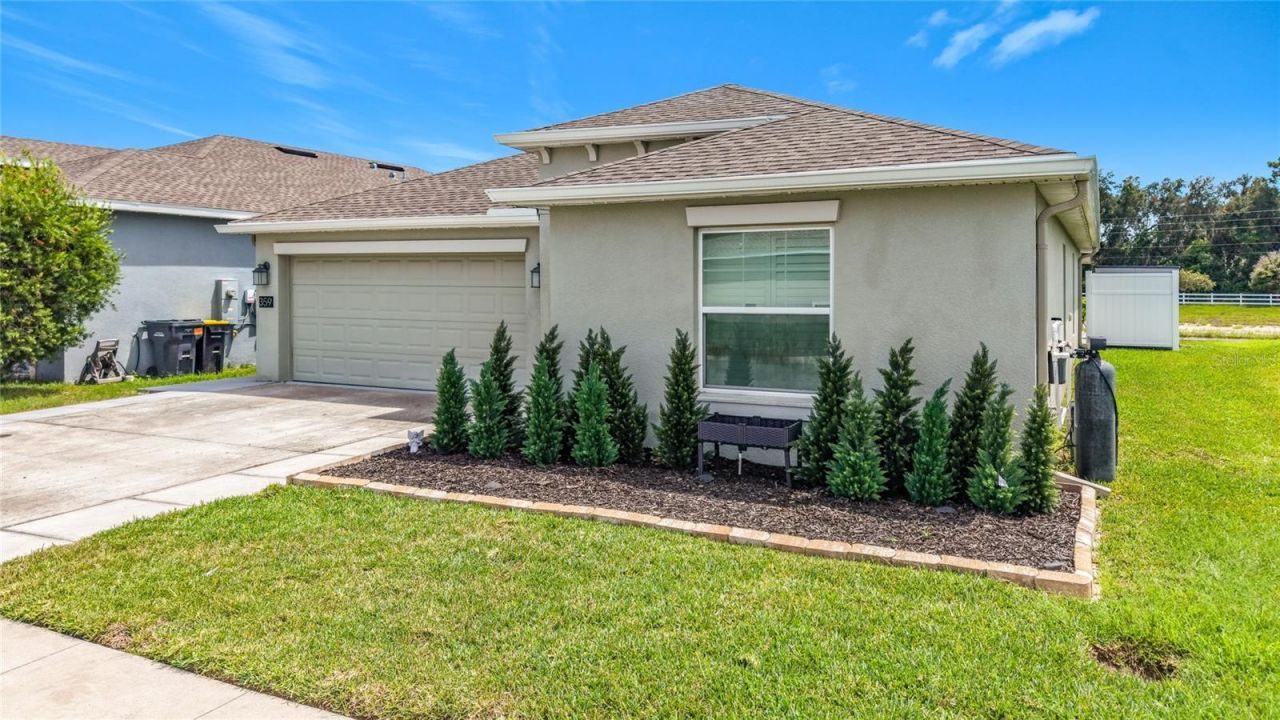

BEDS4
BATHS2 full
SQUARE FEET1,939
MLS#P4939720
STATUSActive
PROPERTY TYPEResidential - Single Family
SUBDIVISIONLIBERTY RDG
Property Description
Beautiful 4-bedroom, 2-bath home with numerous upgrades, thoughtful improvements, and a relaxing water view. This well-maintained home features ceramic tile throughout the main living and wet areas, premium vinyl plank flooring in the primary bedroom, plantation shutters, fresh interior paint, and ceiling fans throughout, including the garage. Additional features include a water filtration system, attic fan and light, whole-house fan in the garage, sprinkler system, smart lock, Ring doorbell camera, two storage sheds, extra concrete surrounding the home, and wiring for a whole-house generator connection during power outages. Enjoy Florida living from the spacious 25' x 15' covered and screened back porch overlooking the water. The upgraded kitchen features an under-sink water purifier, tile backsplash, cabinet inserts and tilt-outs, extended cabinetry with butcher-block countertop, wine glass rack, and wine cooler. The laundry room offers additional wire shelving for storage. The primary suite includes a closet with built-in cabinetry and an upgraded bathroom featuring lighted medicine cabinets and mirror, a beautifully tiled shower with two shower heads and a large built-in seat. A move-in-ready home offering comfort, convenience, excellent storage, and a beautiful water view.
Property Features
Property Type: Residential - Single Family
Cooling: Central Air, Attic Fan
Garage: 2 car attached
Heating: Electric
Home Style: Contemporary
Lot Size: 0.14 Acres
Roof Type: Shingle
Stories: 1.0
Taxes: $3,212
Year Built: 2021
Amenities
Split Bedroom
Walk-In Closet(s)
Feature Descriptions
Appliances: Cooktop, Dishwasher, Disposal, Dryer, Electric Water Heater, Microwave, Range Hood, Refrigerator, Washer
Directions: From FL-540 E: Turn right onto Thornhill Rd, Turn right onto Spirit Lake Rd, Turn left onto US-17 N, Turn right at the 1st cross street onto Bomber Rd, Turn left onto Pershing St, turn left on MacArthur. Destination will be on the left.
Exterior: Block, Stucco
Flood Zone Code: X
Flooring: Tile
Foundation: Slab
Frontage Pond: 55
HOA Fee: 780/ Annually
HOA Y/N: Yes
Home Warranty Y/N: No
Listing Terms: Cash, Conventional, FHA, USDA Loan, VA Loan
Lot: Landscaped, Sidewalk, Paved
Lot Dimensions: 0.14
Other Equipment: Irrigation Equipment
Ownership: Fee Simple
Parking: Garage Door Opener
Parking Notes: Garage Door Opener
Patio/Porch: Covered, Porch, Screened
Pets Allowed: Cats OK, Dogs OK
Property Attached Y/N: No
Property Sub-Type: Single Family Residence
Sewer: Public Sewer
Showing Instructions: Call Listing Agent, Lock Box Coded, ShowingTime
Special Sale Provisions: None
Special View Info: Water
Utilities: Public, Sewer Connected
Vegetation: Mature Landscaping
Water: Public
Water Access: Pond
Water Access Y/N: Yes
Waterfront Features: Pond
Water View: Pond
Windows: Window Treatments
Zoning: RL-1
Local Schools
High School: Lake Region High
Middle School: Westwood Middle
Elementary School: Eagle Lake Elem
Listed By / Shown By
Listed By
Agency Name: COLDWELL BANKER REALTY
Agency Contact: 863-294-7541
Shown By
Agency Title: Florida Executive Realty
Agency Phone: 813-908-8500

Estimate Your Payment
Estimated Payment
$ 1,148.70 per month $778.95 Principal & Interest $267.67 Property Tax $102.08 Homeowner's Insurance
359 Macarthur Street | MLS# P4939720
This single family home located at 359 Macarthur Street , Bartow, FL 33830 is currently listed for sale with an asking price of $350,000. This property was built in 2021 and has 4 bedrooms and 2 full baths with 1939 sq. ft. Macarthur Street is located in the LIBERTY RDG subdivision. Search LIBERTY RDG real estate on www.floridaexecutiverealty.com today.