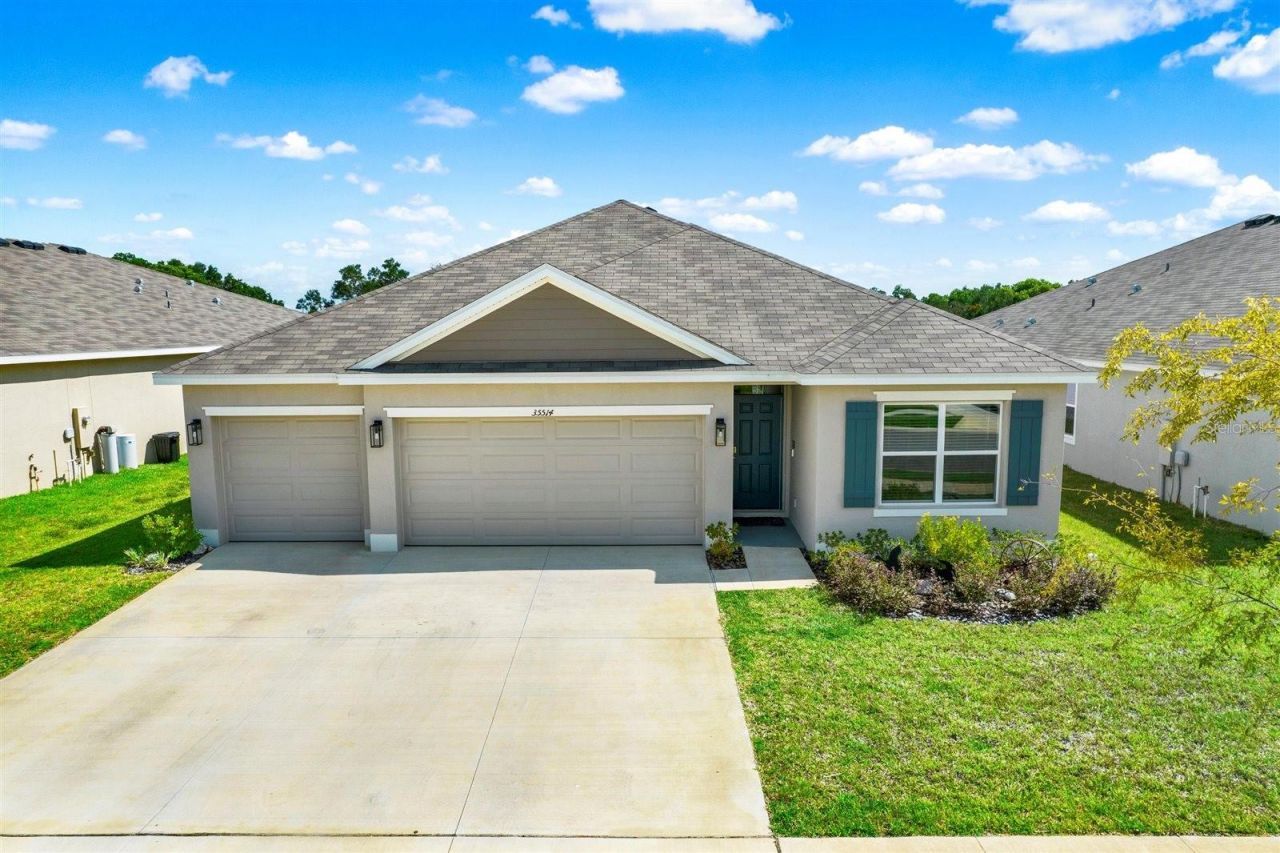

BEDS4
BATHS3 full
SQUARE FEET2,020
MLS#TB8513226
STATUSActive
PROPERTY TYPERental - Single Family
SUBDIVISIONSUMMIT VIEW
Property Description
4 Bedroom Dade City Rental Home With Private Views and Lawn Care Included | Fresh, comfortable, and ready for immediate occupancy in Summit View, this 2024 home offers 4 bedrooms, 3 full bathrooms, a 3 car garage, and peaceful conservation views with no rear neighbors. The open layout gives the home an easy everyday flow, with stainless steel appliances, generous kitchen counter space, ample cabinet storage, and direct connection from the kitchen to the dining area, living room, covered lanai, and backyard. The split bedroom floor plan offers privacy and flexibility, with the primary suite tucked toward the rear of the home and a separate fourth bedroom with its own full bathroom that works well for guests, extended family, or a home office. Lawn care and pest control are included in the monthly rent, adding convenience and value for the next tenant. Summit View offers plenty of ways to enjoy time close to home, from the community pool and covered outdoor cabana to pickleball courts, a half basketball court, playground, dog park, and open gathering areas. Conveniently located near SR 52, I 75, Dade City, Zephyrhills, Wesley Chapel, shopping, dining, schools, and Tampa Bay commuter routes. If you are looking for a newer rental home with space, privacy, useful amenities, and a backyard setting that does not feel crowded, this one deserves a look.
Property Features
Property Type: Rental - Single Family
Cooling: Central Air
Garage: 3 car attached
Heating: Electric
Lot Size: 0.16 Acres
Year Built: 2024
Amenities
In Wall Pest System
Living Room/Dining Room Combo
Open Floorplan
Split Bedroom
Stone Counters
Thermostat
Walk-In Closet(s)
Lighting
Sidewalk
Feature Descriptions
Appliances: Cooktop, Dishwasher, Disposal, Electric Water Heater, Microwave, Range, Refrigerator
Community Features: Dog Park, Irrigation-Reclaimed Water, Park, Playground, Pool, Racquetball, Sidewalks, Tennis Court(s), Street Lights
Directions: I-75 N toward Ocala - Exit 285 toward Dade City/San Antonio - Right and merge onto State Rd 52 E - Continue on State Rd 52 E - Left onto State Hwy 579A/Prospect Rd - Right in Summit View toward Table Rock Ln - Right at the 1st cross street onto Table Rock
Flooring: Carpet, Ceramic Tile
HOA Y/N: Yes
Home Warranty Y/N: No
Lease Terms: Twelve Months
Lot: In County, Sidewalk, Sloped, Zoned for Horses
Lot Dimensions: 0.16
Number of Pets: 1
Other Equipment: Irrigation Equipment
Parking: Driveway, Garage Door Opener
Parking Notes: Driveway, Garage Door Opener
Patio/Porch: Covered, Rear Porch
Pets Allowed: Breed Restrictions, Cats OK, Dogs OK, Number Limit, Size Limit
Pets Restrictions: Please refer to HOA Pet Rules & Restrictions
Pets Size: Small (16-35 Lbs.)
Property Attached Y/N: No
Property Sub-Type: Single Family Residence
Security: Smoke Detector(s)
Sewer: Public Sewer
Showing Instructions: Lock Box Electronic-CBS Code Required, ShowingTime
Utilities: BB/HS Internet Available, Electricity Connected, Sewer Connected, Water Connected
Water: Public
Water Access Y/N: No
Windows: Blinds
Room Sizes
Primary Bedroom: 16x12
Bedroom 2: 10x13
Bedroom 3: 10x13
Bedroom 4: 12x11
Dining Room: 10x12
Living Room: 18x18
Local Schools
High School: Pasco High-PO
Middle School: Pasco Middle-PO
Elementary School: Pasco Elementary School-PO
Listed By / Shown By
Listed By
Agency Name: ART OF REALTY GROUP
Agency Contact: 813-310-9462
Shown By
Agency Title: Florida Executive Realty
Agency Phone: 813-908-8500

35514 Mahwah Ave | MLS# TB8513226
This property located at 35514 Mahwah Ave, Dade City, FL 33525 is currently listed for rent with an asking price of $2,400 / Monthly. Search Dade City real estate on www.floridaexecutiverealty.com today.