
BEDS4
BATHS3 full 1 partial
SQUARE FEET3,063
MLS#TB8541000
STATUSActive
PROPERTY TYPEResidential - Single Family
SUBDIVISIONPASADENA RIDGE
Property Description
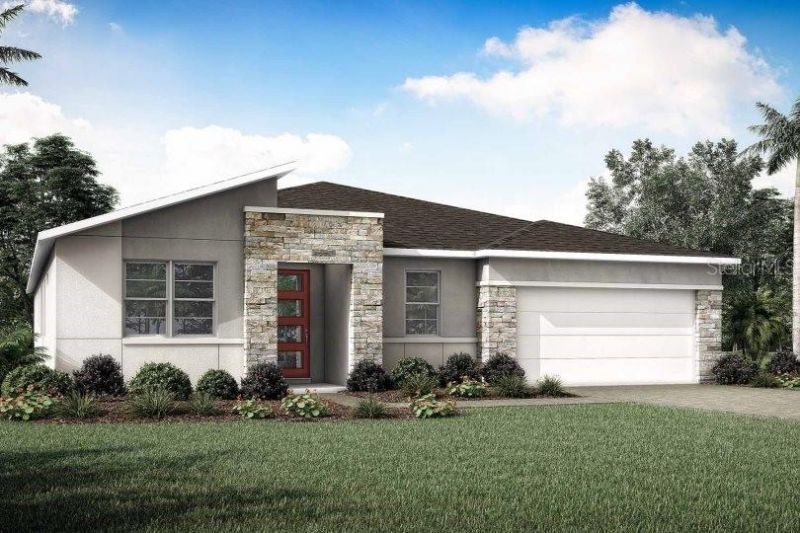
Pre-Construction. To be built. The 3000-square-foot single-story Red Rock is a thoughtfully designed home that blends comfort, functionality, and flexibility, perfect for those who love space and style. With 4 bedrooms, 3 full bathrooms, a powder room, study, game room, and a 3-car tandem garage, this expansive plan delivers both private retreats and open-concept gathering areas for every lifestyle.At the heart of the home is the kitchen, serving as the central hub and focal point of the layout. It sits perfectly between the great room and the designated dining room, allowing for seamless entertaining and effortless daily living. The kitchen features five sets of 42 upper cabinets, quartz-topped lower cabinets, and a walk-in pantry, providing extensive storage space. The large island, which seats up to four, overlooks the great room, creating a natural flow between the cooking, dining, and living areas. Adjacent to the kitchen, the dining room comfortably fits a table for up to eight and is ideal for hosting dinners or celebrations. The nearby game room, just off the great room, offers an additional versatile space for movie nights, hobbies, or a play zone.The study, located near the front of the home just off the foyer, provides a private, quiet space-perfect for a home office or formal living.The owner's suite, tucked away at the back of the home for ultimate privacy, boasts two spacious walk-in closets, dual vanities, and a glass-enclosed shower, creating a luxurious retreat. On the opposite side of the home, a secondary bedroom with a full bath offers ideal space for guests or multigenerational living. Two more bedrooms at the front of the home share a hallway bath, keeping everyone comfortable and connected.Outside, a covered lanai offers plenty of room for al fresco dining or relaxing with friends and family. The 3-car tandem garage not only accommodates multiple vehicles but also offers space for a golf cart, jet skis, or additional storage.With its open-concept layout, multiple living zones, and abundant storage, this home is designed for modern, spacious living at its best. Photos, renderings and plans are for illustrative purposes only and should never be relied upon and may vary from the actual home. Pricing, dimensions and features can change at any time without notice or obligation. The photos are from a furnished model home and not the home offered for sale.
Property Features
Property Type: Residential - Single Family
Cooling: Central Air
Garage: 3 car attached
Heating: Central, Electric, Heat Pump
Home Style: Coastal
Lot Size: 0.22 Acres
Roof Type: Shingle
Stories: 1.0
Taxes: $0
Year Built: 2026
Amenities
Eat-in Kitchen
In Wall Pest System
Open Floorplan
Pest Guard System
Primary Bedroom Main Floor
Solid Surface Counters
Thermostat
Sidewalk
Sliding Doors
Feature Descriptions
Additional Rooms: Den/Library/Office, Media Room
Appliances: Dishwasher, Disposal, Microwave, Range, Refrigerator, Tankless Water Heater
Association Amenities: Clubhouse, Fitness Center, Other, Park, Pickleball Court(s), Playground
Builder: Mattamy Homes
Community Features: Clubhouse, Deed Restrictions, Dog Park, Fitness Center, Playground, Pool, Sidewalks, Street Lights
Days on Site: 4
Directions: 75N to exit 282 Overpass Rd. Merge Right onto Overpass Rd. 4.4 miles, turn right onto Old Bridge Rd, then .9 mi, turn left onto Handcart Rd. 1.9 miles take a right into Pasadena Ridge Blvd. .7 mi, turn left onto Rolling Field Dr. .2 miles, left onto Flow
Energy Efficient: Appliances, Construction, HVAC, Insulation, Lighting, Roof, Thermostat, Water Heater, Windows
Exterior: Block, Cement Siding, Stone, Stucco
Flood Zone Code: x
Flooring: Carpet, Tile
Foundation: Slab
Garage Dimensions: 19x24
HOA Fee: 206/ Quarterly
HOA Y/N: Yes
Home Warranty Y/N: No
Listing Terms: Cash, Conventional, FHA, VA Loan
Lot: Corner Lot, Sidewalk, Paved
Lot Dimensions: 0.22
Model: Red Rock Modern
Number of Pets: 4
Other Equipment: Irrigation Equipment
Ownership: Fee Simple
Parking: Garage Door Opener
Parking Notes: Garage Door Opener
Patio/Porch: Covered, Rear Porch
Pets Allowed: Number Limit, Yes
Pets Restrictions: Domesticated household pets only. Please see docs for full details.
Property Attached Y/N: No
Property Sub-Type: Single Family Residence
Security: Smoke Detector(s)
Sewer: Public Sewer
Showing Instructions: Call Before Showing, Contact Call Center, No Lockbox, See Remarks
Special Sale Provisions: None
Utilities: Cable Connected, Electricity Connected, Natural Gas Connected, Phone Available, Public, Sewer Connected, Underground Utilities, Water Connected
Vegetation: Trees/Landscaped
Water: Public
Water Access Y/N: No
Windows: Double Pane Windows, Insulated Windows, Low-Emissivity Windows
Zoning: MPUD
Room Sizes
Great Room: 20x21
Dining Room: 13.11x11.1
Kitchen: 18.7x12.4
Primary Bedroom: 15.4x17.2
Bedroom 2: 12.4x11
Bedroom 3: 11x11
Bedroom 4: 13.4x15.7
Game Room: 12.9x18
Den: 10.1x12.1
Local Schools
High School: Pasco High-PO
Middle School: Centennial Middle-PO
Elementary School: West Zephyrhills Elemen-PO
Listed By / Shown By
Listed By
Agency Name: MATTAMY REAL ESTATE SERVICES
Agency Contact: 813-381-7722
Shown By
Agency Title: Florida Executive Realty
Agency Phone: 813-908-8500

Estimate Your Payment
Estimated Payment
$ 1,556.56 per month $1,376.20 Principal & Interest $0.00 Property Tax (data not provided by mls) $180.36 Homeowner's Insurance
35504 Peak Willow Trace | MLS# TB8541000
This single family home located at 35504 Peak Willow Trace , Dade City, FL 33525 is currently listed for sale with an asking price of $618,361. This property was built in 2026 and has 4 bedrooms and 3 full and 1 partial baths with 3063 sq. ft. Peak Willow Trace is located in the PASADENA RIDGE subdivision. Search PASADENA RIDGE real estate on www.floridaexecutiverealty.com today.