
BEDS7
BATHS7 full 3 partial
SQUARE FEET12,006
MLS#O6408704
STATUSPending
PROPERTY TYPEResidential - Single Family
SUBDIVISIONALAQUA LAKES
Property Description
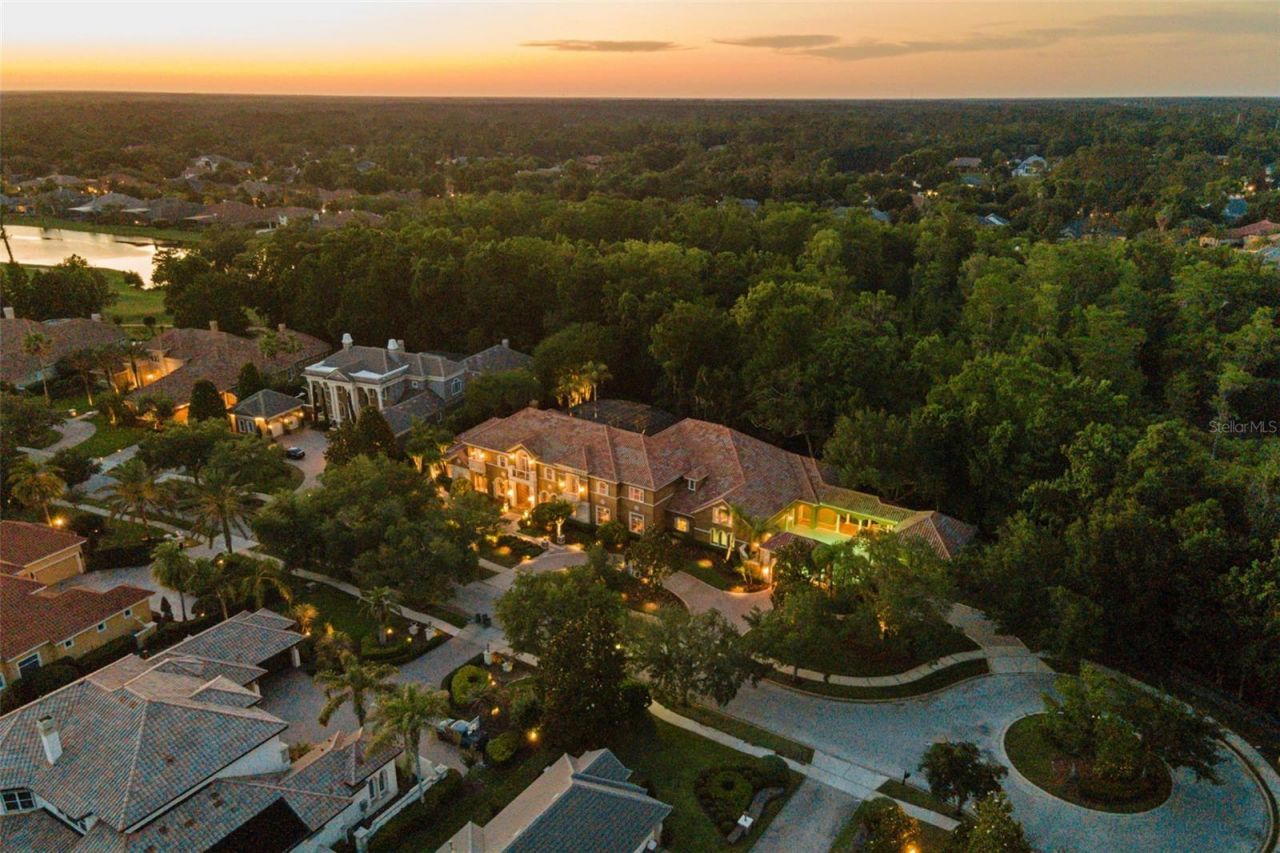
Under contract-accepting backup offers. A rare opportunity to own one of the most extraordinary estate residences in Alaqua Lakes. Privately positioned behind the exclusive gates of The Enclave at Alaqua Lakes on a 1.2 acre double lot, this exceptional 12,000-square-foot custom Dave Brewer estate offers unparalleled privacy, luxury, and time-honored craftsmanship throughout. A rare achievement for any builder is when their name becomes synonymous with exceptional quality, timeless design, and uncompromising integrity. In Central Florida, the Dave Brewer name on a custom residence represents exactly that distinction, and this estate is a flagship property of his vast portfolio. An astonishing 7 bedrooms(6 on the main level), and 7 full baths with 3 half baths, this residence is designed for both grand-scale entertaining and everyday living, and showcases an extensive list of high-end upgrades. Discover elegant travertine flooring, a professionally designed chef's kitchen with double ovens, dual Sub-Zero built-in refrigerators, two dishwashers, a six-burner Dacor gas cooktop, an oversized center island with freezer drawers, and an expansive walk-in pantry/prep kitchen complete with additional refrigeration and prep space. The thoughtfully designed floor plan features a dedicated children's wing with a private play area, an upstairs nanny or guest suite, and a luxurious owner's retreat with a beverage center, spa-inspired bath, and extraordinary custom walk-in closets. A richly appointed executive office with dual custom workstations and adjoining storage rooms enhances the home's functionality. Exceptional custom details continue throughout the residence, including extensive built-in cabinetry and a spectacular 1,000-gallon saltwater double-sided aquarium serving as a dramatic focal point within the family room and game room. The outdoor living experience is equally impressive, featuring a gated motor court leadng to an oversized 5 car garage, while the rear boasts a resort-style saltwater pool and spa, expansive pavered lanai and entertaining areas, custom summer kitchen, and lush professionally designed landscaping creating a truly private resort atmosphere. This is a one-of-a-kind luxury offering in one of Central Florida's most sought-after golf and country club communities. Located just steps from the community's exceptional amenities, residents of Alaqua Lakes enjoy access to a pavilion, 7-acre park, junior Olympic pool, Har-Tru tennis courts, beach volleyball, basketball courts, multipurpose fields, playground, and social events all within a natural gas community known for its exclusivity and lifestyle. All this and more with incredible proximity to major highways, world-class shopping, dining, attractions, and great schools. This property may be under audio/visual surveillance.
Property Features
Property Type: Residential - Single Family
Cooling: Central Air
Fenced: Yes
Garage: 5 car attached
Heating: Central
Home Style: Custom, Florida
Lot Size: 1.19 Acres
Roof Type: Tile
Stories: 2.0
Taxes: $30,230
Year Built: 2005
Amenities
Cathedral Ceiling(s)
Ceiling Fans(s)
Crown Molding
High Ceilings
Kitchen/Family Room Combo
Primary Bedroom Main Floor
Solid Surface Counters
Solid Wood Cabinets
Split Bedroom
Stone Counters
Tray Ceiling(s)
Vaulted Ceiling(s)
Walk-In Closet(s)
Wet Bar
Lighting
Outdoor Grill
Outdoor Kitchen
Outdoor Shower
Rain Gutters
Feature Descriptions
Additional Rooms: Bonus Room, Breakfast Room Separate, Formal Dining Room Separate, Formal Living Room Separate, Inside Utility, Storage Rooms
Appliances: Built-In Oven, Convection Oven, Dishwasher, Disposal, Dryer, Freezer, Gas Water Heater, Microwave, Refrigerator, Washer
Association Amenities: Gated, Park, Playground, Security, Tennis Court(s)
Community Features: Deed Restrictions, Gated Community - Guard, Golf, Park, Playground, Pool, Tennis Court(s), Street Lights
Days on Site: 99
Directions: I4 to Lake Mary Blvd, Lake Mary West to Alaqua Lakes Blvd, Alaqua Lakes to Legacy Hills Court on right, home at end of cul-de-sac on left.
Exterior: Block, Stucco
Fencing: Fenced
Fireplace: Gas, Outside
Fireplace Y/N: Yes
Flood Zone Code: x
Flooring: Carpet, Marble, Wood
Foundation: Slab
HOA Fee: 2654/ Quarterly
HOA Y/N: Yes
Home Warranty Y/N: No
Listing Terms: Cash, Conventional
Lot: Cul-De-Sac, In County
Lot Dimensions: 1.19
Other Equipment: Irrigation Equipment
Other Structures: Outdoor Kitchen
Ownership: Fee Simple
Parking: Garage Door Opener, Garage Faces Rear, Garage Faces Side
Parking Notes: Garage Door Opener, Garage Faces Rear, Garage Faces
Pets Allowed: Breed Restrictions, Cats OK, Dogs OK, Yes
Pets Restrictions: Buyer is responsible for verifying all HOA fees & restrictions
Pool: Other, Salt Water, Screen Enclosure
Property Attached Y/N: No
Property Sub-Type: Single Family Residence
Security: Fire Sprinkler System, Gated Community, Smoke Detector(s)
Sewer: Public Sewer
Showing Instructions: ShowingTime
Spa: In Ground, Other
Special Sale Provisions: None
Swimming Pool: Yes
Utilities: Cable Available, Cable Connected, Electricity Connected, Public, Sprinkler Well, Underground Utilities
Vegetation: Mature Landscaping
Water: Public
Water Access Y/N: No
Windows: Blinds
Zoning: RES
Room Sizes
Bedroom 2: 16x14
Bedroom 3: 16x14
Bedroom 4: 16x14
Bedroom 5: 16x13
Bonus Room: 37x16
Den: 17x15
Dining Room: 21x14
Family Room: 25x23
Kitchen: 28x16
Living Room: 22x18
Primary Bedroom: 28x20
Dinette: 13x13
Listed By / Shown By
Listed By
Agency Name: COLDWELL BANKER REALTY
Agency Contact: 407-333-8088
Shown By
Agency Title: Florida Executive Realty
Agency Phone: 813-908-8500

Estimate Your Payment
Estimated Payment
$ 13,844.20 per month $10,012.82 Principal & Interest $2,519.17 Property Tax $1,312.21 Homeowner's Insurance
3540 Legacy Hills Court | MLS# O6408704
This single family home located at 3540 Legacy Hills Court, Longwood, FL 32779 is currently listed for sale with an asking price of $4,499,000. This property was built in 2005 and has 7 bedrooms and 7 full and 3 partial baths with 12006 sq. ft. Legacy Hills Court is located in the ALAQUA LAKES subdivision. Search ALAQUA LAKES real estate on www.floridaexecutiverealty.com today.