
BEDS4
BATHS3 full
SQUARE FEET2,293
MLS#G5117972
STATUSPending
PROPERTY TYPEResidential - Single Family
SUBDIVISIONHERITAGE HILLS
Property Description
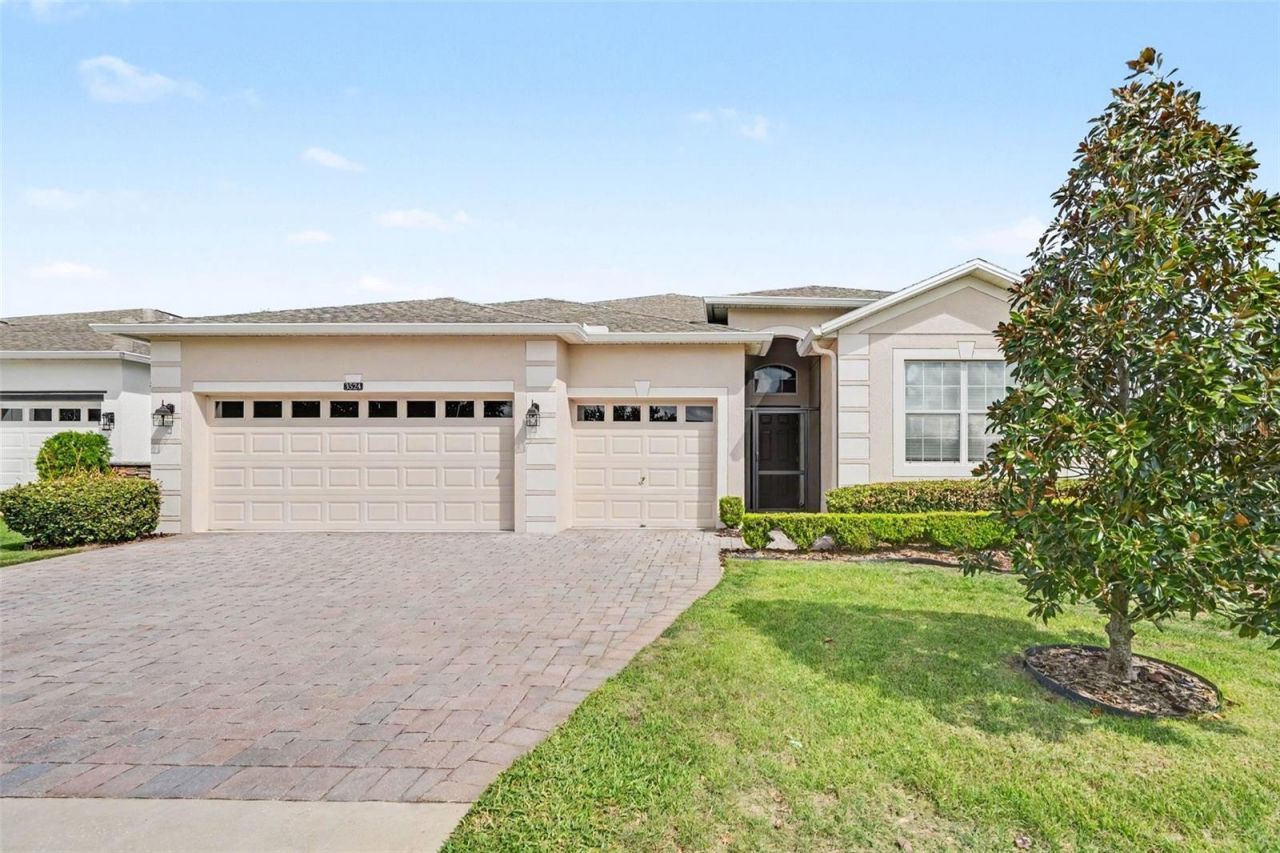
Under contract-accepting backup offers. Welcome to 3524 Litchfield Ct. in Heritage Hills, a gated 55+ community in Clermont. Located on a spacious 1/4-acre corner lot, this popular Kennedy II model offers 4 bedrooms, 3 full baths, and a comfortable layout designed for both everyday living and entertaining.The kitchen is the heart of the home, featuring granite countertops, a center island with breakfast bar, breakfast nook, walk-in pantry, and abundant cabinet storage. The adjacent laundry room adds convenience, and the washer and dryer are included. The kitchen opens to the formal dining room and family room, creating an easy flow for gatherings and daily life.The primary suite offers a generous retreat with an oversized walk-in closet, large tiled walk-in shower, garden tub, dual-sink vanity, and linen closet. Three additional bedrooms and two full baths provide flexibility for guests, an office, hobbies, or other needs. Tile flooring runs throughout the home.Several recent improvements add to the home's appeal, including a NEW ROOF in 2024, Brand new Hot Water Heater, New Garbage Disposal, New Stove, HVAC & AC unit were replaced in 2019, NEW screens and NEW door on the extended screened lanai, a NEW front entry screen door, exterior paint completed in 2025, freshly painted interior, and tile floors that have been cleaned and sealed.The extended screened lanai provides a comfortable spot to enjoy the Florida outdoors, whether you're starting the morning with coffee or relaxing at the end of the day. The corner-lot setting also provides plenty of space around the home.Heritage Hills offers an active 55+ lifestyle with amenities including a heated pool and spa, tennis, pickleball, basketball, bocce ball, shuffleboard, fitness center, clubhouse, ballroom, billiards room, card room, arts and crafts room, and a variety of clubs and activities. Residents can also enjoy the community's approximately 5-mile walking trail. The HOA includes yard maintenance, Spectrum cable, and high-speed internet, and the community has a scheduled exterior painting program.With its spacious floor plan, large corner lot, recent updates, and access to the many amenities of Heritage Hills, 3524 Litchfield Ct. offers a wonderful opportunity to enjoy the Clermont lifestyle. Schedule your private showing and come see it for yourself!
Property Features
Property Type: Residential - Single Family
Cooling: Central Air
Garage: 3 car attached
Heating: Central, Electric
Home Style: Contemporary
Lot Size: 0.23 Acres
Roof Type: Shingle
Stories: 1.0
Taxes: $3,841
Year Built: 2014
Amenities
Ceiling Fans(s)
Eat-in Kitchen
Open Floorplan
Primary Bedroom Main Floor
Solid Surface Counters
Split Bedroom
Stone Counters
Walk-In Closet(s)
Window Treatments
Private Mailbox
Rain Gutters
Feature Descriptions
Additional Rooms: Breakfast Room Separate, Formal Dining Room Separate, Formal Living Room Separate, Inside Utility
Appliances: Dishwasher, Dryer, Electric Water Heater, Microwave, Range, Refrigerator, Washer
Association Amenities: Basketball Court, Clubhouse, Fitness Center, Gated, Pickleball Court(s), Pool, Sauna, Shuffleboard Court, Spa/Hot Tub, Tennis Court(s)
Builder: Lennar
Community Features: Buyer Approval Required, Clubhouse, Deed Restrictions, Fitness Center, Gated Community - Guard, Golf Carts OK, Irrigation-Reclaimed Water, Pool, Sidewalks, Tennis Court(s), Street Lights
Days on Site: 28
Directions: West on Hwy 50 from Winter Garden to left on Hancock Rd. Left on Heritage Hills Blvd. Proceed through guard gate. Continue to left on Bavaro Way, then second left onto Litchfield Ct. Home is on right at corner of Litchfield Ct. and Bavaro Way.
Exterior: Block, Stucco
Flood Zone Code: X
Flooring: Ceramic Tile
Foundation: Slab
HOA Fee: 494/ Monthly
HOA Y/N: Yes
Home Warranty Y/N: No
Hot Tub: Yes
Listing Terms: Cash, Conventional, FHA, VA Loan
Lot: Corner Lot, Cul-De-Sac, City Limits, Landscaped, Level
Lot Dimensions: 0.23
Model: Kennedy II
Number of Pets: 2
Other Equipment: Irrigation Equipment
Ownership: Fee Simple
Parking: Driveway, Garage Door Opener
Parking Notes: Driveway, Garage Door Opener
Patio/Porch: Covered, Enclosed, Rear Porch, Screened
Pets Allowed: Cats OK, Dogs OK, Number Limit, Yes
Pets Restrictions: Buyer/buyerâ??s agent to verify all pet restrictions and HOA rules directly with Heritage Hills HOA. Community Standards are attached for informational purposes only. Buyer/buyerâ??s agent should conduct independent due diligence.
Property Attached Y/N: No
Property Sub-Type: Single Family Residence
Security: Gated Community, Smoke Detector(s)
Senior Community: Yes
Sewer: Public Sewer
Showing Instructions: Combination Lock Box, Lock Box Coded, See Remarks, ShowingTime
Special Sale Provisions: None
Utilities: BB/HS Internet Available, Cable Connected, Electricity Connected, Public, Sewer Connected, Underground Utilities, Water Connected
Water: Public
Water Access Y/N: No
Windows: Blinds, Window Treatments
Room Sizes
Bedroom 3: 10.66x12.75
Primary Bathroom: 12.16x11
Primary Bedroom: 15.58x15
Living Room: 17.33x15.25
Laundry: 9.41x7.16
Dinette: 8.75x9.33
Kitchen: 26.25x16.83
Dining Room: 16.91x10.75
Bathroom 2: 5.58x9.83
Bedroom 2: 12.08x17.41
Bathroom 3: 7.41x7.75
Bedroom 4: 10.75x10.16
Balcony/Porch/Lanai: 15.16x29.66
Listed By / Shown By
Listed By
Agency Name: KELLER WILLIAMS ELITE PARTNERS III REALTY
Agency Contact: murraycoleman@kw.com
Shown By
Agency Title: Florida Executive Realty
Agency Phone: 813-908-8500

Estimate Your Payment
Estimated Payment
$ 1,440.25 per month $990.38 Principal & Interest $320.08 Property Tax $129.79 Homeowner's Insurance
3524 Litchfield Court | MLS# G5117972
This single family home located at 3524 Litchfield Court, Clermont, FL 34711 is currently listed for sale with an asking price of $445,000. This property was built in 2014 and has 4 bedrooms and 3 full baths with 2293 sq. ft. Litchfield Court is located in the HERITAGE HILLS subdivision. Search HERITAGE HILLS real estate on www.floridaexecutiverealty.com today.