
BEDS4
BATHS3 full
SQUARE FEET2,519
MLS#G5118310
STATUSActive
PROPERTY TYPEResidential - Single Family
SUBDIVISIONTUSCAN HILLS
Property Description
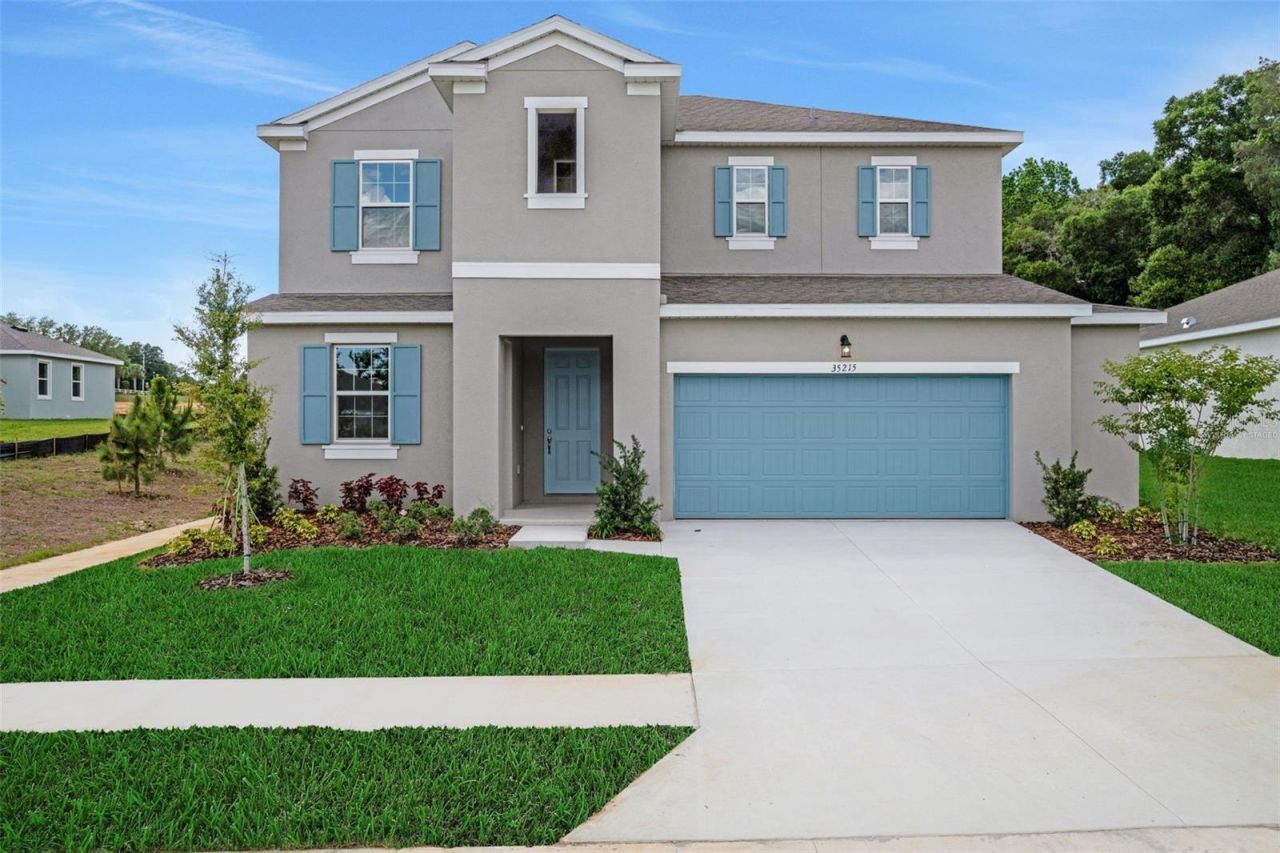
Virtually Staged. Step into this stunning 2-story residence, boasting breathtaking views and ample space for a growing family. Situated on an oversized homesite, this property offers a tranquil retreat with plenty of backyard space for outdoor activities. With low HOA fees and no CDD, you'll enjoy the freedom to live life on your own terms. The interior features a thoughtful layout, perfect for entertaining and everyday living. Take in the panoramic views from the expansive windows, or relax on the spacious porch, surrounded by nature's serenity. This exceptional property is a rare find, offering the perfect blend of luxury, convenience, and tranquility!!!!
Property Features
Property Type: Residential - Single Family
Cooling: Central Air
Garage: 2 car attached
Heating: Central, Electric, Heat Pump
Home Style: Patio Home, Traditional
Lot Size: 0.16 Acres
Roof Type: Shingle
Stories: 2.0
Taxes: $540
Year Built: 2026
Amenities
High Ceilings
Kitchen/Family Room Combo
Living Room/Dining Room Combo
Open Floorplan
Primary Bedroom Main Floor
Solid Surface Counters
Split Bedroom
Thermostat
Walk-In Closet(s)
Lighting
Sidewalk
Feature Descriptions
Additional Rooms: Den/Library/Office
Appliances: Disposal, Electric Water Heater, Exhaust Fan, Microwave, Range
Association Amenities: Park
Builder: DREAM FINDERS HOMES
Community Features: Community Mailbox, Deed Restrictions, Golf Carts OK, Park, Sidewalks, Street Lights
Days on Site: 3
Directions: From I-75 North Take exit 285 onto SR-52 toward Dade City. Take a slight right turn onto SR-52 East. Continue onto SR-52 East. Turn left on Prospect Rd. Turn Right onto Tuscan Hills Rd.
Exterior: Block, Cement Siding, Stucco
Flood Zone Code: X
Flooring: Carpet, Ceramic Tile, Laminate
Foundation: Slab
Garage Dimensions: 19X20
HOA Fee: 91/ Monthly
HOA Y/N: Yes
Home Warranty Y/N: No
Listing Terms: Cash, Conventional, FHA, USDA Loan, VA Loan
Lot: Corner Lot, Oversized Lot, Sidewalk, Paved
Lot Dimensions: 0.16
Model: Modena
Number of Pets: 2
Other Equipment: Irrigation Equipment
Ownership: Fee Simple
Parking: Driveway, Garage Door Opener, On Street
Parking Notes: Driveway, Garage Door Opener, On Street
Patio/Porch: Covered, Patio, Rear Porch
Pets Allowed: Yes
Property Attached Y/N: No
Property Sub-Type: Single Family Residence
Security: Smoke Detector(s)
Sewer: Public Sewer
Showing Instructions: See Remarks, ShowingTime
Special Sale Provisions: None
Utilities: Cable Available, Electricity Available, Fire Hydrant, Public, Sewer Available, Underground Utilities, Water Available
Vegetation: Trees/Landscaped
Water: Public
Water Access Y/N: No
Windows: Double Pane Windows, Low-Emissivity Windows
Zoning: PUD
Room Sizes
Great Room: 15x17
Dining Room: 13x12
Kitchen: 14x13
Den: 12x18
Bedroom 2: 12x11
Balcony/Porch/Lanai: 18x6
Bedroom 3: 13x13
Loft: 17x10
Local Schools
High School: Pasco High-PO
Middle School: Pasco Middle-PO
Elementary School: San Antonio-PO
Listed By / Shown By
Listed By
Agency Name: OLYMPUS EXECUTIVE REALTY INC
Agency Contact: mls@oerfl.com
Shown By
Agency Title: Florida Executive Realty
Agency Phone: 813-908-8500

Estimate Your Payment
Estimated Payment
$ 1,124.14 per month $954.10 Principal & Interest $45.00 Property Tax $125.04 Homeowner's Insurance
35228 Tuscan Hill Road | MLS# G5118310
This single family home located at 35228 Tuscan Hill Road , Dade City, FL 33525 is currently listed for sale with an asking price of $428,700. This property was built in 2026 and has 4 bedrooms and 3 full baths with 2519 sq. ft. Tuscan Hill Road is located in the TUSCAN HILLS subdivision. Search TUSCAN HILLS real estate on www.floridaexecutiverealty.com today.