
BEDS3
BATHS2 full
SQUARE FEET1,782
MLS#TB8549566
STATUSActive
PROPERTY TYPEResidential - Single Family
SUBDIVISIONFRANCIS
Property Description
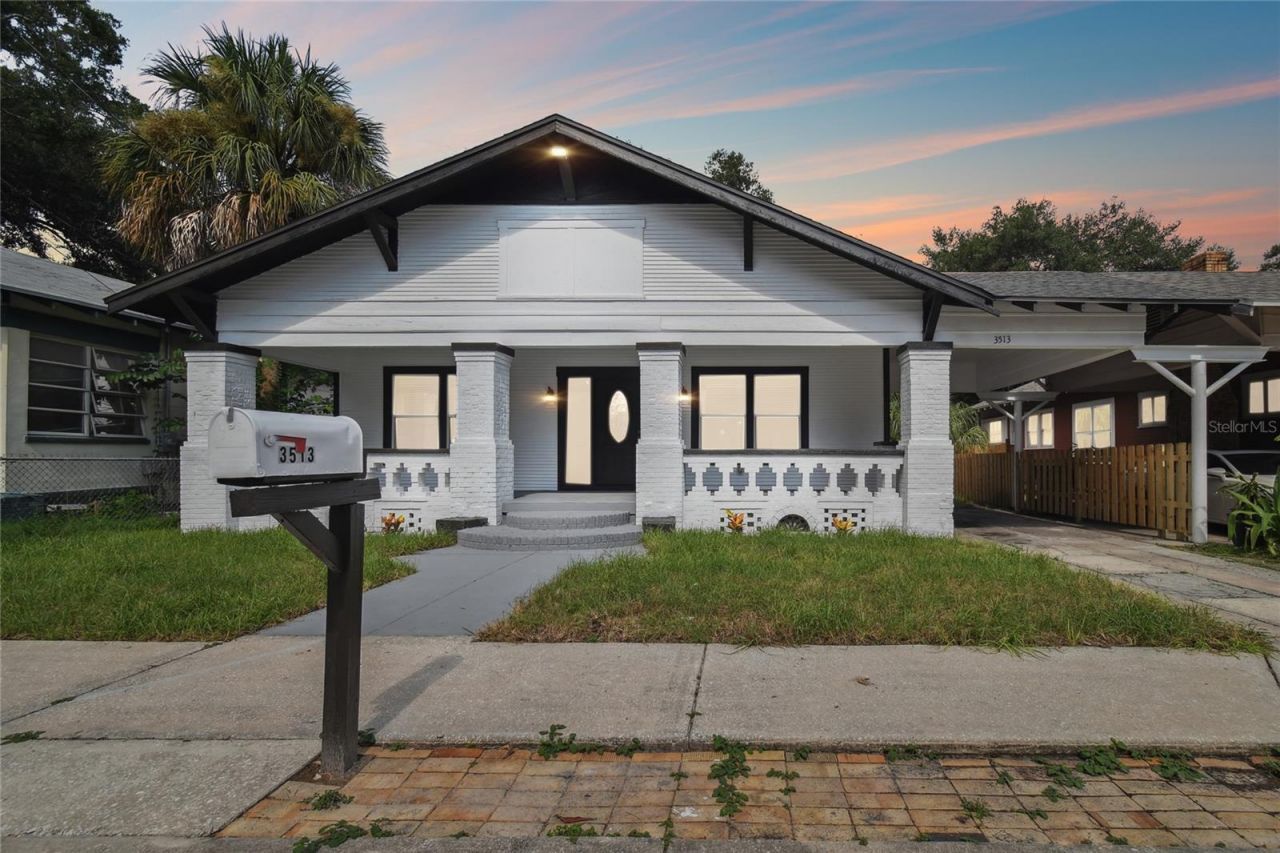
Looking for the perfect getaway spot in Tampa, Florida? Look no further! We have an incredible full remodel bungalow just minutes away fromDowntown, the Airport, and the stunning Clearwater and St. Pete Beaches. This beautiful bungalow has been fully restored to its former gloryoffering a charming and cozy atmosphere that will make you feel right at home.This property also offers the unique option to have two separate units, each with its own private entrance, HVCA, washer and dryer connections, and a fully equipped kitchen. Imagine the possibilities! You can choose to utilize both units for an amazing AirBnB opportunity, allowing you to generate income while providing a memorable experience for your guests. Alternatively, you can live in one side and rent out the other, creating a fantastic investment opportunity that will help you build wealth for the future. Located in the vibrant city of Tampa, this bungalow is surrounded by endless entertainment options, delicious dining spots, and a thriving cultural scene. Whether you're looking to explore the bustling city life or relax on the pristine beaches, this location offers the best of both worlds. Don't miss out on this incredible opportunity to own a fully restored bungalow with the potential for additional income. Act fast and make this dream property yours today! Contact us for moreinformation and to schedule a private tour.
Property Features
Property Type: Residential - Single Family
Cooling: Central Air
Fenced: Yes
Heating: Central, Heat Pump
Lot Size: 0.12 Acres
Roof Type: Shingle
Stories: 1.0
Taxes: $4,081
Year Built: 1923
Amenities
Crown Molding
High Ceilings
Open Floorplan
Primary Bedroom Main Floor
Private Entrance
Private Mailbox
Private Yard
Feature Descriptions
Appliances: Dishwasher, Disposal, Microwave, Range, Refrigerator
Days on Site: 10
Directions: Right on Nebraska Ave, Turn right onto E 28th Ave, Turn left at the 1st cross street onto N 9th St, Property will be on the left
Exterior: Brick
Fencing: Fenced, Wood
Fireplace: Decorative
Fireplace Y/N: Yes
Flood Zone Code: X
Flooring: Ceramic Tile, Laminate
Foundation: Crawlspace
Home Warranty Y/N: No
Listing Terms: Cash, Conventional, FHA, VA Loan
Lot Dimensions: 0.12
Other Equipment: Private Entrance, Private Yard
Ownership: Fee Simple
Patio/Porch: Porch
Property Attached Y/N: No
Property Sub-Type: Single Family Residence
Sewer: Public Sewer
Showing Instructions: Supra Lock Box, ShowingTime
Special Sale Provisions: None
Utilities: Cable Available, Electricity Available, Electricity Connected, Public, Sewer Available, Water Connected
Water: Public
Water Access Y/N: No
Zoning: RS-50
Room Sizes
Bedroom 1: 12x10
Bedroom 2: 12x11
Primary Bedroom: 16x11
Bathroom 1: 12x11
Bathroom 2: 10x10
Living Room: 20x15
Dining Room: 16x12
Kitchen: 12x8
Balcony/Porch/Lanai: 34x9
Local Schools
High School: Middleton-HB
Middle School: Sligh-HB
Elementary School: Edison-HB
Listed By / Shown By
Listed By
Agency Name: A BETTER LIFE REALTY
Agency Contact: 727-521-7378
Shown By
Agency Title: Florida Executive Realty
Agency Phone: 813-908-8500

Estimate Your Payment
Estimated Payment
$ 1,394.77 per month $932.48 Principal & Interest $340.08 Property Tax $122.20 Homeowner's Insurance
3513 N 9th Street | MLS# TB8549566
This single family home located at 3513 N 9th Street , Tampa, FL 33605 is currently listed for sale with an asking price of $418,987. This property was built in 1923 and has 3 bedrooms and 2 full baths with 1782 sq. ft. N 9th Street is located in the FRANCIS subdivision. Search FRANCIS real estate on www.floridaexecutiverealty.com today.