
BEDS5
BATHS3 full
SQUARE FEET4,234
MLS#O6434727
STATUSPending
PROPERTY TYPEResidential - Single Family
SUBDIVISIONLAKE MARGARET MANOR
Property Description
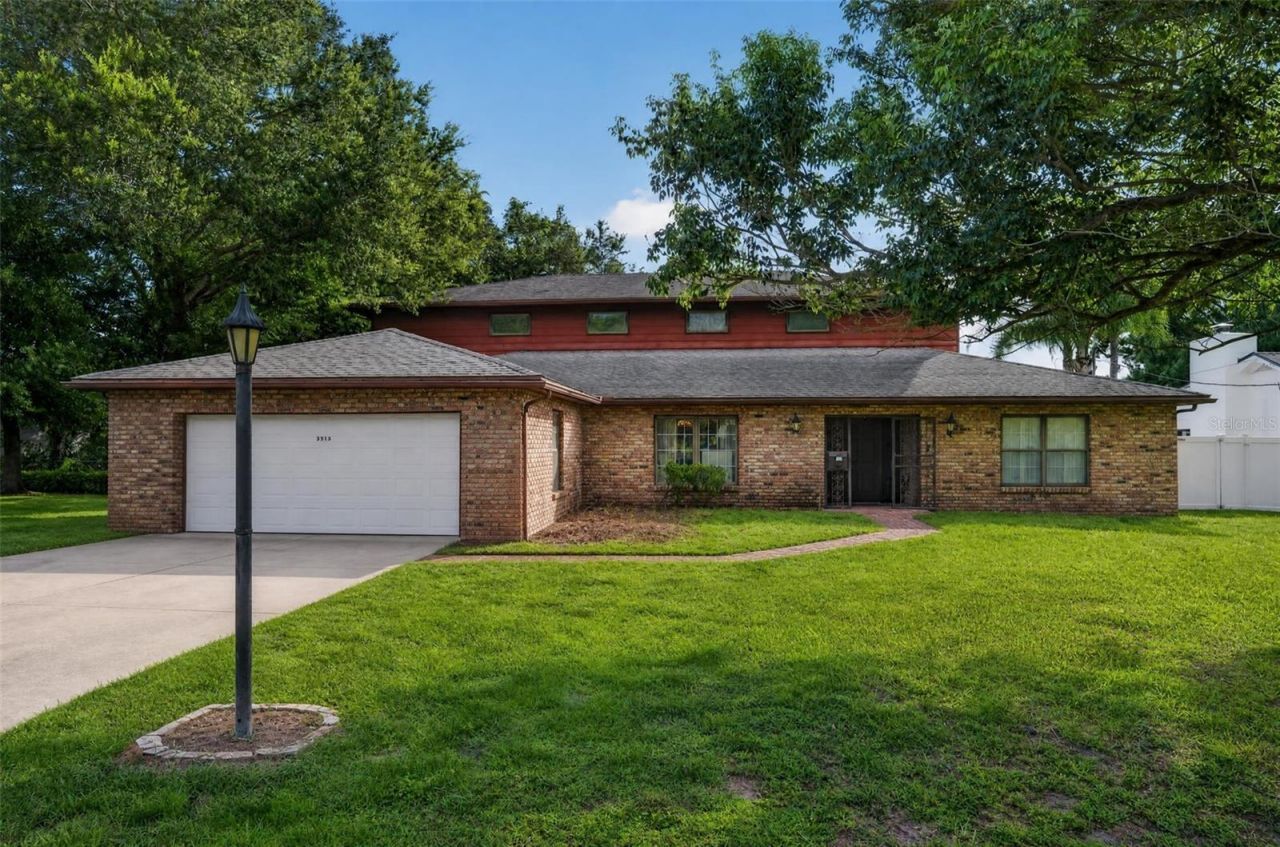
Under contract-accepting backup offers. RARE LAKEFRONT OPPORTUNITY IN THE HEART OF ORLANDO! Bring your vision and unlock the incredible potential of this spacious 5-bedroom, 3-bath brick home situated on approximately 0.78 acres with private frontage and beautiful views of Lake Margaret. Offering more than 4,200 square feet of living space, this fixer-upper presents an exciting opportunity for buyers, renovators, or investors looking to transform a substantial lakefront property in a highly desirable, established Orlando location.Inside, one of the home's most striking features is the impressive brick fireplace, creating a dramatic centerpiece in the family room while expansive views draw your attention toward your own private lake setting. The generous floor plan, five bedrooms, three full baths, and large homesite provide endless possibilities to renovate, redesign, and create a truly spectacular residence. MASSIVE 20X15 UPSTAIRS PRIMARY BEDROOM WITH ENSUITE that homeowners DREAM of...LOCATION, LAND & POTENTIAL! Enjoy the convenience of being just minutes from Downtown Orlando, Orlando International Airport, major hospitals, shopping, dining, entertainment, and some of Central Florida's most traveled corridors. The property is also conveniently located near Pershing K-8 and Boone High School.This home is ready for someone with imagination and vision. Whether you're searching for a renovation project, investment opportunity, or the chance to create your own lakefront dream home, properties offering this combination of size, location, acreage, water views, and potential are hard to find.Bring your contractor, bring your designer, and most importantly-bring your vision. Lake Margaret is waiting! NEW SEPTIC AND UPSTAIRS AC
Property Features
Property Type: Residential - Single Family
Cooling: Central Air
Garage: 2 car attached
Heating: Central, Electric
Lot Size: 0.72 Acres
Roof Type: Shingle
Stories: 2.0
Taxes: $7,578
Year Built: 1965
Amenities
Ceiling Fans(s)
Crown Molding
Walk-In Closet(s)
French Doors
Lighting
Sidewalk
Sliding Doors
Feature Descriptions
Additional Rooms: Bonus Room, Family Room, Formal Dining Room Separate, Formal Living Room Separate, Inside Utility
Appliances: Dishwasher, Disposal, Dryer, Electric Water Heater, Refrigerator, Washer
Body of Water: LAKE MARGARET
Days on Site: 4
Directions: 1-4 to Michigan to Gaitlin AvePershing Ave right on Devonshire AveLeft on Timberlake ave
Exterior: Brick
Fireplace: Stone, Wood Burning
Fireplace Y/N: Yes
Flood Zone Code: X*
Flooring: Carpet, Laminate
Foundation: Block
Frontage Lake: 20
Garage Dimensions: 20x20
Home Warranty Y/N: No
Listing Terms: Cash, Conventional
Lot: Irregular Lot, Landscaped, Oversized Lot, Paved
Lot Dimensions: 0.72
Number of Septics: 1
Other Equipment: Irrigation Equipment
Ownership: Fee Simple
Parking: On Street
Parking Notes: On Street
Patio/Porch: Patio, Rear Porch
Pool: Child Safety Fence, In Ground, Lighting
Property Attached Y/N: No
Property Sub-Type: Single Family Residence
Sewer: Septic Tank
Showing Instructions: Call Before Showing, Call Listing Agent, Combination Lock Box
Special Sale Provisions: None
Special View Info: Water
Swimming Pool: Yes
Utilities: Cable Available, Electricity Connected, Sewer Connected
Vegetation: Mature Landscaping, Trees/Landscaped
Water: Public
Water Access: Lake
Water Access Y/N: Yes
Waterfront Features: Lake Front
Water View: Lake
Zoning: R-1AA
Room Sizes
Primary Bathroom: 20x15
Local Schools
High School: Boone High
Elementary School: Pershing Elem
Listed By / Shown By
Listed By
Agency Name: NEWBERRY REALTY & DEV GRP INC.
Agency Contact: 321-607-2354
Shown By
Agency Title: Florida Executive Realty
Agency Phone: 813-908-8500

Estimate Your Payment
Estimated Payment
$ 2,705.70 per month $1,833.87 Principal & Interest $631.50 Property Tax $240.33 Homeowner's Insurance
3513 Marwood Drive | MLS# O6434727
This single family home located at 3513 Marwood Drive, Orlando, FL 32806 is currently listed for sale with an asking price of $824,000. This property was built in 1965 and has 5 bedrooms and 3 full baths with 4234 sq. ft. Marwood Drive is located in the LAKE MARGARET MANOR subdivision. Search LAKE MARGARET MANOR real estate on www.floridaexecutiverealty.com today.