
BEDS4
BATHS3 full
SQUARE FEET2,537
MLS#S5153285
STATUSActive
PROPERTY TYPEResidential - Single Family
SUBDIVISIONFARM AT VARREA
Property Description
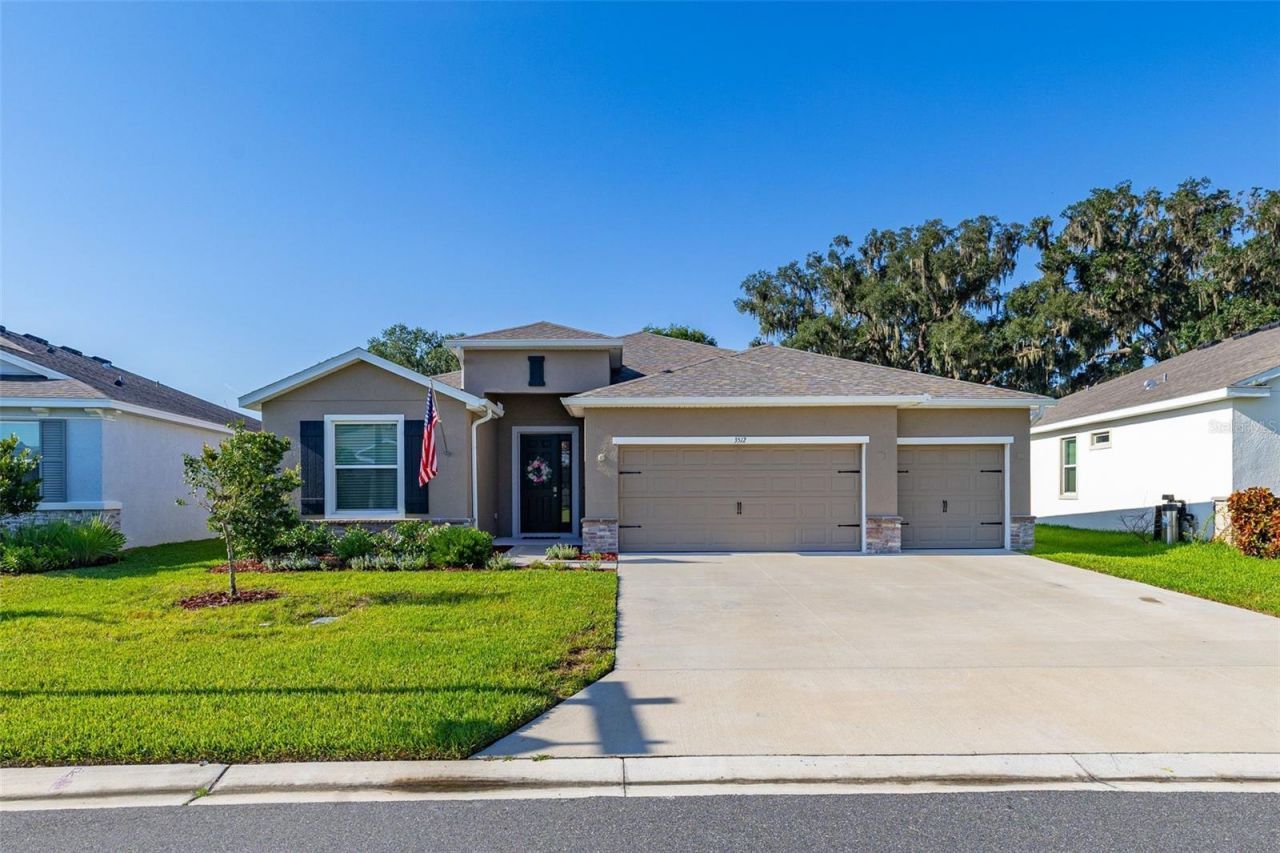
Welcome to this beautifully designed 2024 DR Horton Hawthorne model in the sought-after Farm at Varrea community in Plant City! Offering over 2,500 square feet of thoughtfully designed living space, this one-story home features 4 bedrooms, 3 full bathrooms, and a 3-car garage, providing the perfect combination of comfort, style, and functionality.Step inside to discover an open-concept floor plan filled with natural light, luxury tile flooring throughout the main living areas, and a spacious great room that flows seamlessly into the gourmet kitchen. The kitchen is a true centerpiece with granite countertops, a large island with seating, stainless steel appliances, abundant cabinetry, and a walk-in pantry-ideal for entertaining or everyday living. The split-bedroom layout offers privacy, while the expansive owner's suite features a tray ceiling, oversized walk-in closet, dual vanities, a garden tub, and a separate walk-in shower.Enjoy Florida living year-round from the Florida room overlooking a fully fenced backyard with peaceful views and no direct rear neighbors. Located in the amenity-rich Farm at Varrea community, residents enjoy a resort-style pool, clubhouse, fitness center, playground, walking trails, and scenic green spaces. Conveniently situated near I-4, shopping, dining, and everything Plant City and Tampa have to offer, this nearly new home is move-in ready and waiting for its next owner!
Property Features
Property Type: Residential - Single Family
Cooling: Central Air
Fenced: Yes
Garage: 3 car attached
Heating: Central, Heat Pump
Lot Size: 0.18 Acres
Roof Type: Shingle
Stories: 1.0
Taxes: $9,108
Year Built: 2024
Amenities
Ceiling Fans(s)
Eat-in Kitchen
Kitchen/Family Room Combo
Living Room/Dining Room Combo
Open Floorplan
Primary Bedroom Main Floor
Stone Counters
Thermostat
Window Treatments
Lighting
Rain Gutters
Sliding Doors
Feature Descriptions
Appliances: Dishwasher, Microwave, Range, Refrigerator
Association Amenities: Basketball Court
Builder: DR Horton
Community Features: Clubhouse, Fitness Center, Playground, Pool
Directions: Take I-4 exit 22 for Park Rd. Keep left at the fork and make a left on Park Rd. After the light, make a right on Frontage Rd. Continue for 2 miles, then turn left on Charlie Taylor Rd. In 1.3 miles, turn left onto Brookside Creek Dr, continue through the
Exterior: Block, Stucco
Fencing: Other
Flood Zone Code: x
Flooring: Carpet, Ceramic Tile
Foundation: Slab
HOA Fee: 108/ Annually
HOA Y/N: Yes
Home Warranty Y/N: Yes
Listing Terms: Cash, Conventional, FHA, VA Loan
Lot Dimensions: 0.18
Model: Hawthorne
Ownership: Fee Simple
Patio/Porch: Enclosed
Pets Allowed: Breed Restrictions
Pets Restrictions: Verify with HOA prior to close
Property Attached Y/N: No
Property Sub-Type: Single Family Residence
Sewer: Public Sewer
Showing Instructions: Sentri Lock Box, Appointment Only, See Remarks, ShowingTime
Special Sale Provisions: None
Utilities: Underground Utilities
Water: Public
Water Access Y/N: No
Windows: Blinds
Zoning: AR
Room Sizes
Great Room: 20x19
Kitchen: 10x14
Primary Bedroom: 14x16
Local Schools
High School: Plant City-HB
Middle School: Marshall-HB
Elementary School: Knights-HB
Listed By / Shown By
Listed By
Agency Name: JASON MITCHELL REAL ESTATE FLO
Agency Contact: 754-307-0607
Shown By
Agency Title: Florida Executive Realty
Agency Phone: 813-908-8500

Estimate Your Payment
Estimated Payment
$ 1,954.69 per month $1,057.14 Principal & Interest $759.00 Property Tax $138.54 Homeowner's Insurance
3512 Crooked River Way | MLS# S5153285
This single family home located at 3512 Crooked River Way, Plant City, FL 33565 is currently listed for sale with an asking price of $475,000. This property was built in 2024 and has 4 bedrooms and 3 full baths with 2537 sq. ft. Crooked River Way is located in the FARM AT VARREA subdivision. Search FARM AT VARREA real estate on www.floridaexecutiverealty.com today.