
BEDS4
BATHS3 full
SQUARE FEET2,281
MLS#TB8540930
STATUSActive
PROPERTY TYPEResidential - Single Family
SUBDIVISIONRIVER HILLS COUNTRY CLUB PARCE
Property Description
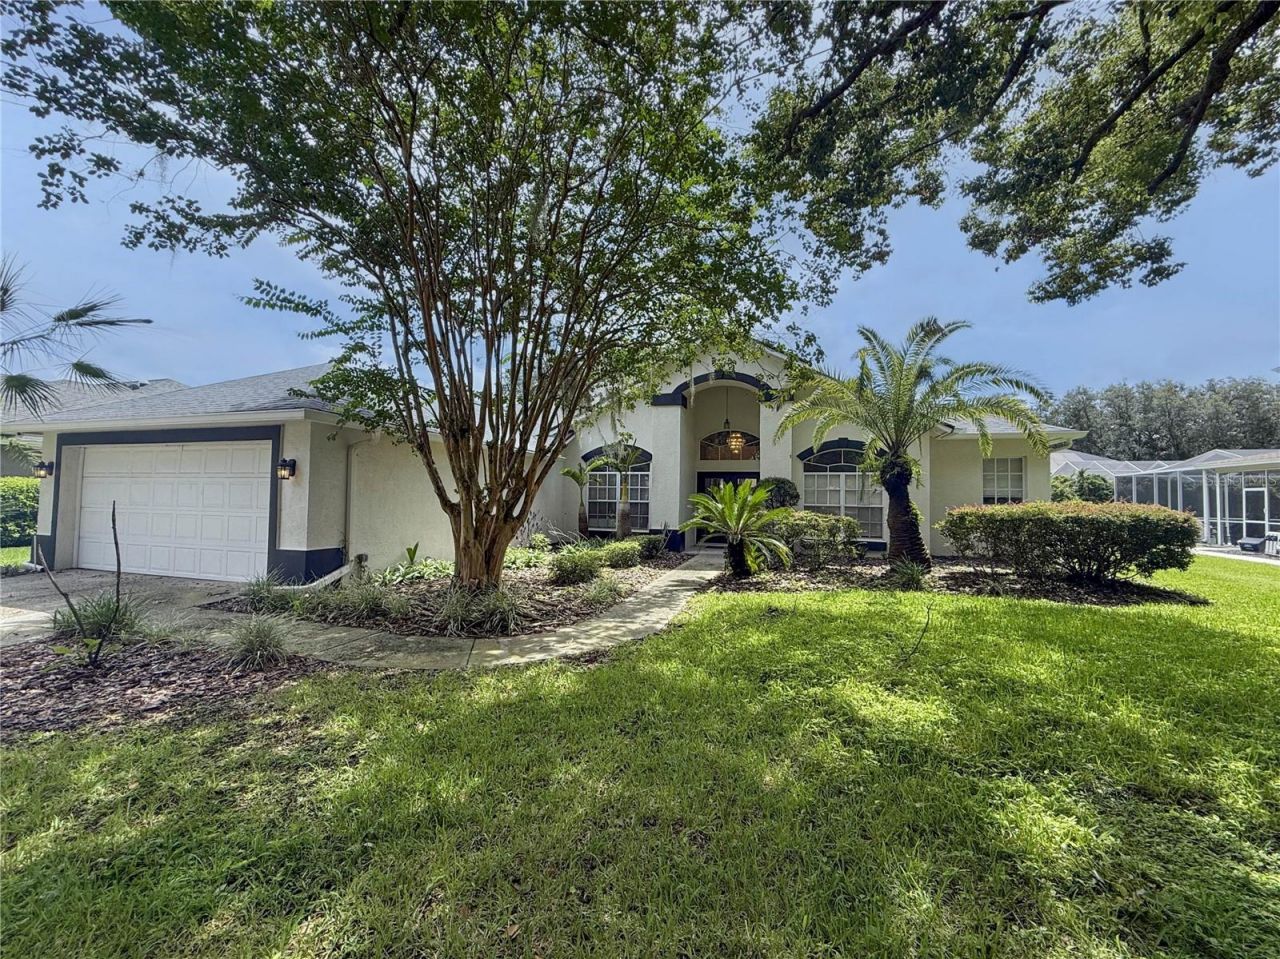
Virtually Staged. Gated River Hills opportunity awaits! This single story 4-bedroom, 3-bathroom home offers 2,281 square feet, a 2-car garage PLUS a screened pool and lanai. Step through the double door entry into a very workable floorplan with separate formal living and dining areas and plenty of natural light. The kitchen is placed right in the middle of everything with a breakfast bar, separate eating area and views into the spacious great room. Large sliding doors bring the outdoors in and lead to the screened lanai and pool, creating a great space for everyday Florida living or entertaining. With a split bedroom plan, this layout offers plenty of flexibility for family, guests or a home office. Located in the gated River Hills community with golf, parks, playground, fitness center, tennis courts and more. Convenient Valrico location close to shopping, restaurants and major roadways. It's good to be home!
Property Features
Property Type: Residential - Single Family
Cooling: Central Air
Fenced: Yes
Garage: 2 car attached
Heating: Central, Electric
Lot Size: 0.22 Acres
Roof Type: Shingle
Stories: 1.0
Taxes: $7,720
Year Built: 1994
Amenities
Ceiling Fans(s)
Open Floorplan
Primary Bedroom Main Floor
Split Bedroom
Thermostat
Vaulted Ceiling(s)
Walk-In Closet(s)
Sidewalk
Feature Descriptions
Appliances: None
Association Amenities: Clubhouse, Fence Restrictions, Fitness Center, Gated, Golf Course, Optional Additional Fees
Community Features: Clubhouse, Deed Restrictions, Fitness Center, Playground, Pool, Sidewalks, Tennis Court(s)
Days on Site: 65
Directions: From Bloomingdale Ave, head south on Lithia Pinecrest Rd. Turn left onto New River Hills Pkwy through the River Hills main gate. Turn left onto Shadowood Dr, then left onto Autumn Glen Dr. Property will be on the right.
Exterior: Stucco
Fencing: Other
Flood Zone Code: X
Flooring: Carpet, Laminate, Tile
Foundation: Slab
Garage Dimensions: 20x20
HOA Fee: 670/ Quarterly
HOA Y/N: Yes
Home Warranty Y/N: No
Lot: In County, Sidewalk, Paved
Lot Dimensions: 0.22
Number of Pets: 2
Ownership: Fee Simple
Parking: Driveway
Parking Notes: Driveway
Patio/Porch: Covered, Patio, Screened
Pets Allowed: Yes
Pool: In Ground, Screen Enclosure
Property Attached Y/N: No
Property Sub-Type: Single Family Residence
Security: Gated Community, Security Gate
Sewer: Public Sewer
Showing Instructions: Combination Lock Box, See Remarks, ShowingTime
Special Sale Provisions: None
Swimming Pool: Yes
Utilities: Cable Available, Electricity Available, Public, Sewer Available, Water Available
Vegetation: Trees/Landscaped
Water: Public
Water Access Y/N: No
Zoning: PD
Room Sizes
Living Room: 12x10
Kitchen: 13x15
Primary Bedroom: 15x14
Local Schools
High School: Newsome-HB
Middle School: Randall-HB
Elementary School: Lithia Springs-HB
Listed By / Shown By
Listed By
Agency Name: CARTER COMPANY REALTORS
Agency Contact: 813-661-4700
Shown By
Agency Title: Florida Executive Realty
Agency Phone: 813-908-8500

Estimate Your Payment
Estimated Payment
$ 1,801.01 per month $1,023.54 Principal & Interest $643.33 Property Tax $134.14 Homeowner's Insurance
3510 Autumn Glen Drive | MLS# TB8540930
This single family home located at 3510 Autumn Glen Drive, Valrico, FL 33596 is currently listed for sale with an asking price of $459,900. This property was built in 1994 and has 4 bedrooms and 3 full baths with 2281 sq. ft. Autumn Glen Drive is located in the RIVER HILLS COUNTRY CLUB PARCE subdivision. Search RIVER HILLS COUNTRY CLUB PARCE real estate on www.floridaexecutiverealty.com today.