
BEDS5
BATHS4 full
SQUARE FEET3,379
MLS#TB8555905
STATUSActive
PROPERTY TYPEResidential - Single Family
SUBDIVISIONNORTH PARK ISLE
Property Description
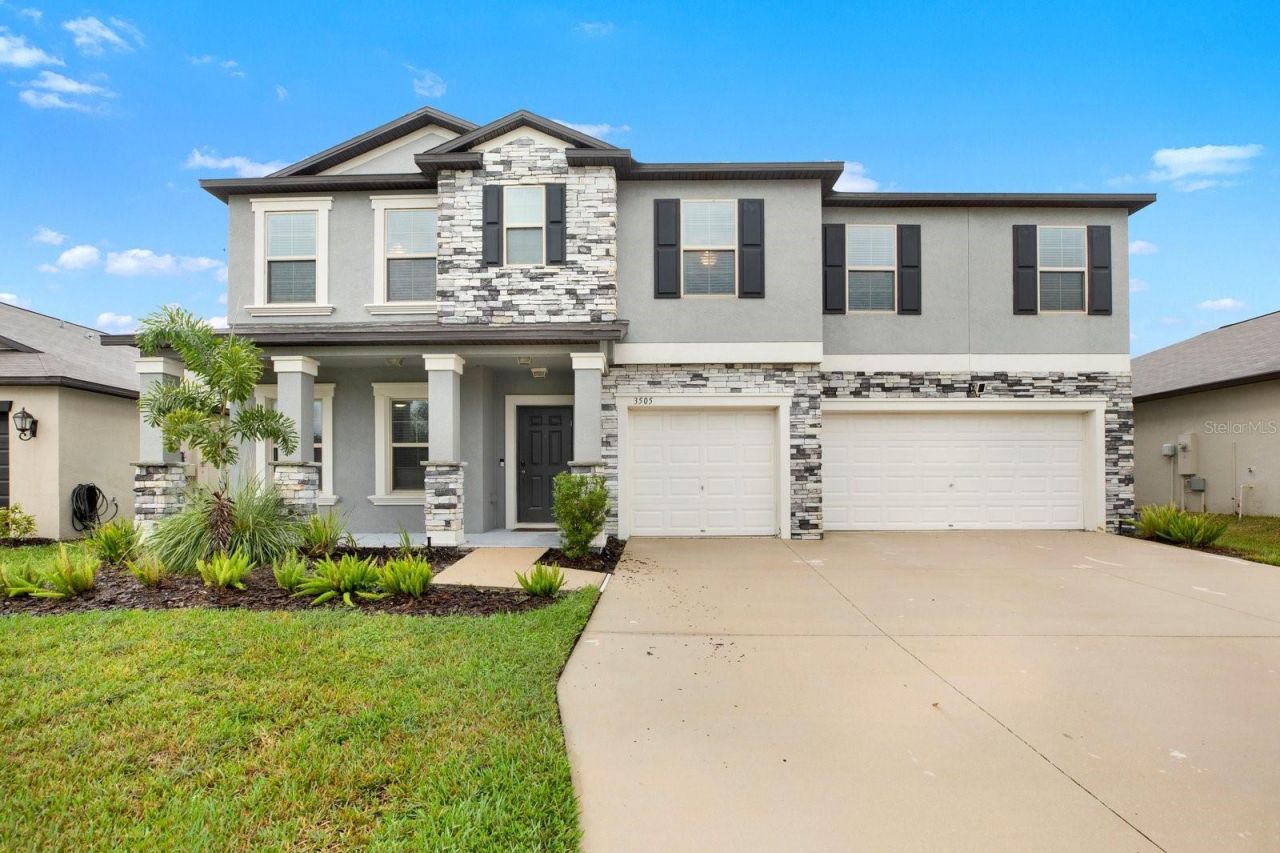
You don't have to wait for your house to be built in order to feel as if you were living in a new home. The home has so many upgrades and details that make it special. Built in 2022 and meticulously cared for, this beautiful 5-bedroom, 4-bathroom home offers the perfect combination of style, comfort, and functionality. From the striking stone exterior to the spacious 3-car garage, the home makes a great first impression before you even step inside.Inside, you'll find thoughtful upgrades and custom details throughout, including elegant trim work, classic wainscoting, and beautiful accent walls that give the home character and a more custom feel. Designer light fixtures and wall sconces add warmth and bring everything together, creating spaces that feel both inviting and refined. The kitchen is the heart of the home, featuring crisp white cabinetry, upgraded plumbing fixtures, and stylish finishes that make it just as beautiful as it is functional. All five bedrooms are spacious and one of the secondary bedrooms even comes with an in-suite bathroom. A first-floor bedroom and bathroom make it a perfect setup for a multi-generational household providing of plenty of room for family, guests, or even a home office.https://iframe.videodelivery.net/1a920959c91285d3547dc463b95cf291
Property Features
Property Type: Residential - Single Family
Cooling: Central Air
Fenced: Yes
Garage: 3 car attached
Heating: Central
Lot Size: 0.19 Acres
Roof Type: Shingle
Stories: 2.0
Taxes: $3,363
Year Built: 2022
Amenities
Open Floorplan
Feature Descriptions
Additional Rooms: Den/Library/Office
Appliances: Dishwasher, Disposal, Dryer, Electric Water Heater, Microwave, Range, Refrigerator, Washer, Water Filtration System
Builder: Lennar
Directions: From I-4, take Exit 22 for Park Rd and head north on N Park Rd. Turn right onto E Sam Allen Rd, then turn left onto N Maryland Ave. Continue into North Park Isle and the house will be on the left side of the road.
Exterior: Stone
Fencing: Vinyl
Flood Zone Code: X
Flooring: Carpet, Ceramic Tile
Foundation: Slab
HOA Fee: 109/ Annually
HOA Y/N: Yes
Home Warranty Y/N: No
Listing Terms: Cash, Conventional, FHA, VA Loan
Lot Dimensions: 0.19
Other Equipment: Irrigation Equipment
Ownership: Fee Simple
Patio/Porch: Front Porch
Pets Allowed: No
Property Attached Y/N: No
Property Sub-Type: Single Family Residence
Sewer: Public Sewer
Showing Instructions: Supra Lock Box, Appointment Only, Lock Box Electronic-CBS Code Required, ShowingTime
Special Sale Provisions: None
Utilities: Electricity Connected, Public, Sewer Connected, Water Connected
Water: Public
Water Access Y/N: No
Windows: Blinds
Zoning: PD
Room Sizes
Office: 12.7x11.6
Kitchen: 12.7x13.3
Family Room: 19.8x19.1
Bedroom 1: 10.11x12.9
Bonus Room: 16.5x20.11
Primary Bedroom: 16.8x16.5
Primary Bathroom: 9.9x12.8
Bedroom 2: 12.7x15.8
Bedroom 4: 12.9x14
Bedroom 5: 12x14.9
Local Schools
High School: Plant City-HB
Middle School: Marshall-HB
Elementary School: Knights-HB
Listed By / Shown By
Listed By
Agency Name: LPT REALTY, LLC
Agency Contact: 877-366-2213
Shown By
Agency Title: Florida Executive Realty
Agency Phone: 813-908-8500

Estimate Your Payment
Estimated Payment
$ 1,488.52 per month $1,068.27 Principal & Interest $280.25 Property Tax $140.00 Homeowner's Insurance
3505 N Maryland Avenue | MLS# TB8555905
This single family home located at 3505 N Maryland Avenue, Plant City, FL 33565 is currently listed for sale with an asking price of $480,000. This property was built in 2022 and has 5 bedrooms and 4 full baths with 3379 sq. ft. N Maryland Avenue is located in the NORTH PARK ISLE subdivision. Search NORTH PARK ISLE real estate on www.floridaexecutiverealty.com today.