
BEDS4
BATHS3 full
SQUARE FEET3,118
MLS#GC542449
STATUSActive
PROPERTY TYPEResidential - Single Family
SUBDIVISIONOAKMONT
Property Description
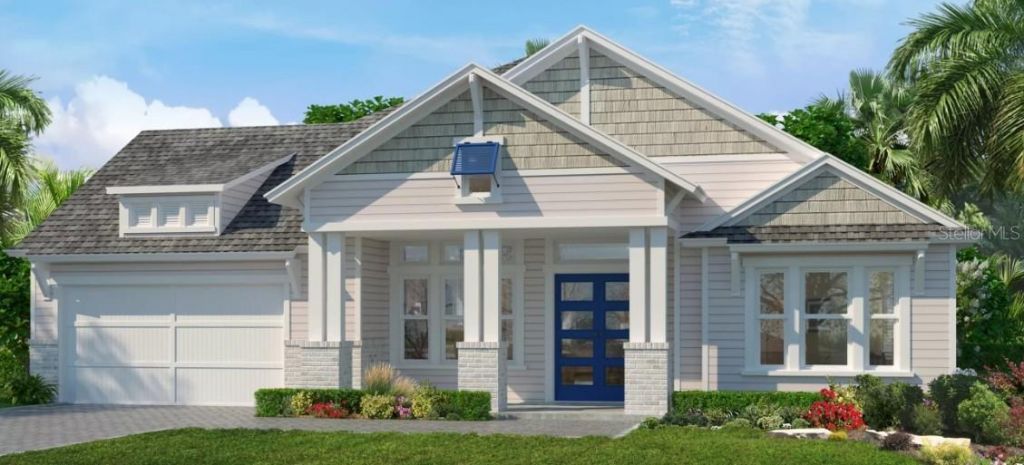
Discover an exceptional quick move-in opportunity the Costa Mesa II, this expansive 2,995 sq. ft. Craftsman Modern home pairs striking curb appeal with a thoughtfully composed layout and a rare 3-car garage-ideal for everyday convenience, hobbies, or extra storage. Inside, the plan unfolds with a welcoming foyer that leads into a bright, open-concept main living area designed for both effortless entertaining and comfortable daily living. The kitchen anchors the heart of the home with generous workspace and clear sightlines into the dining and great room, while multiple bedroom zones create a sense of privacy and flexibility-perfect for hosting guests, creating a dedicated home office, or accommodating multigenerational living. With 4 bedrooms and 3 baths, the Costa Mesa II offers the space to grow and the functionality today's lifestyle demands. If you're looking for a beautifully designed home without the wait, this quick move-in residence delivers refined design, practical flow, and an address that puts you right where you want to be.
Property Features
Property Type: Residential - Single Family
Cooling: Central Air
Fenced: Yes
Garage: 3 car attached
Heating: Electric, Exhaust Fan, Heat Pump
Lot Size: 0.25 Acres
Roof Type: Shingle
Stories: 1.0
Taxes: $2,722
Year Built: 2025
Amenities
Crown Molding
Eat-in Kitchen
High Ceilings
Primary Bedroom Main Floor
Thermostat
Tray Ceiling(s)
Walk-In Closet(s)
Sidewalk
Sliding Doors
Feature Descriptions
Appliances: Built-In Oven, Cooktop, Dishwasher, Disposal, Microwave, Range Hood
Association Amenities: Basketball Court, Clubhouse, Fence Restrictions, Fitness Center, Park, Pickleball Court(s), Playground, Pool, Recreation Facilities, Tennis Court(s), Trail(s), Wheelchair Access
Builder: ici homes
Community Features: Clubhouse, Community Mailbox, Fitness Center, Park, Playground, Pool, Sidewalks, Tennis Court(s), Wheelchair Access, Street Lights
Directions: From Newberry Road & SW 122nd Street, turn South onto SW 122nd Street, turn left onto SW 34th Road (Oakmont entrance), turn right onto SW 117th Terrace. Parking lot for sales model is on the right side.
Exterior: Frame
Fencing: Fenced
Flood Zone Code: x
Flooring: Carpet, Ceramic Tile
Foundation: Slab
HOA Fee: 100/ Annually
HOA Y/N: Yes
Home Warranty Y/N: No
Listing Terms: Cash, Conventional, FHA, VA Loan
Lot Dimensions: 0.25
Model: Costa Mesa II
Number of Pets: 2
Ownership: Fee Simple
Patio/Porch: Covered, Front Porch, Rear Porch
Pets Allowed: Number Limit, Yes
Property Attached Y/N: No
Property Sub-Type: Single Family Residence
Sewer: Public Sewer
Showing Instructions: Call Before Showing, Call Listing Agent
Special Sale Provisions: None
Utilities: Cable Available, Electricity Connected, Fiber Optics, Natural Gas Connected, Phone Available, Public, Sewer Connected, Sprinkler Recycled, Underground Utilities, Water Connected
Water: Public
Water Access Y/N: No
Zoning: RESIDENTIA
Local Schools
High School: F. W. Buchholz High School-AL
Middle School: Kanapaha Middle School-AL
Elementary School: Myra Terwilliger Elementary School-AL
Listed By / Shown By
Listed By
Agency Name: ICI SELECT REALTY
Agency Contact: 386-366-0091
Shown By
Agency Title: Florida Executive Realty
Agency Phone: 813-908-8500

Estimate Your Payment
Estimated Payment
$ 2,590.52 per month $2,089.81 Principal & Interest $226.83 Property Tax $273.88 Homeowner's Insurance
3491 SW 111th Drive | MLS# GC542449
This single family home located at 3491 SW 111th Drive , Gainesville, FL 32608 is currently listed for sale with an asking price of $939,000. This property was built in 2025 and has 4 bedrooms and 3 full baths with 3118 sq. ft. SW 111th Drive is located in the OAKMONT subdivision. Search OAKMONT real estate on www.floridaexecutiverealty.com today.