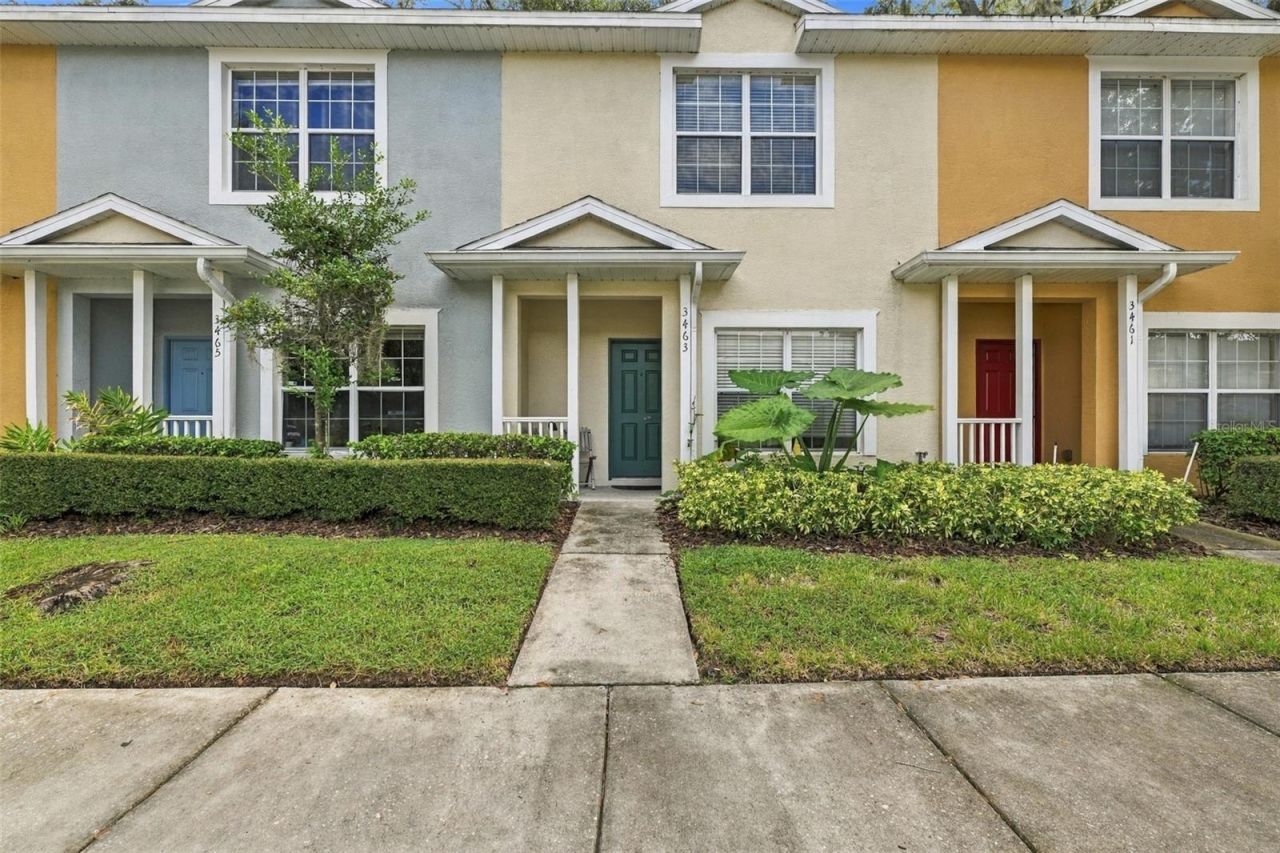

BEDS2
BATHS2 full 1 partial
SQUARE FEET1,606
MLS#TB8554366
STATUSActive
PROPERTY TYPEResidential - Townhouse
SUBDIVISIONWILLIAMS CROSSING
Property Description
Discover the possibilities in this spacious 2-bedroom, 2.5-bath townhome, ideally located within a gated community in the Tampa area. Offering a comfortable and versatile floor plan, the home features an upstairs loft that can easily serve as a home office, playroom, media room, or additional living space. The screened-in lanai provides the perfect spot to enjoy your morning coffee, unwind at the end of the day, or simply enjoy Florida's year-round lifestyle. Inside, the home is ready for a fresh vision and personal touches, presenting a wonderful opportunity to update and customize the space to reflect your own style. Additional highlights include an A/C system installed in 2021, select appliances updated in 2025, and a washer and dryer approximately two years old, both included with the home. Whether you're looking for your next home or an opportunity to create something uniquely yours, this townhome offers space, potential, needs a little TLC but it is in a convenient Tampa-area location close to shopping, dining, entertainment, and major roadways. Bring your vision and make it your own!
Property Features
Property Type: Residential - Townhouse
Cooling: Central Air
Heating: Central
Lot Size: 0.02 Acres
Roof Type: Shingle
Stories: 2.0
Taxes: $2,560
Year Built: 2004
Amenities
Ceiling Fans(s)
Living Room/Dining Room Combo
Open Floorplan
PrimaryBedroom Upstairs
Thermostat
Walk-In Closet(s)
Lighting
Playground
Sidewalk
Feature Descriptions
Additional Rooms: Breakfast Room Separate
Appliances: Cooktop, Dishwasher, Dryer, Microwave, Refrigerator, Washer
Association Amenities: Maintenance, Pool, Vehicle Restrictions
Community Features: Deed Restrictions, Gated Community - No Guard, Pool, Sidewalks, Special Community Restrictions, Street Lights
Directions: From E. Dr. Martin Luther King Jr. Blvd, turn south onto Williams Rd. Turn right onto High Hampton Cir into the gated Williams Crossing community. Continue on High Hampton Cir to 3463 High Hampton Cir,
Exterior: Stucco
Flood Zone Code: X
Flooring: Carpet, Ceramic Tile
Foundation: Slab
HOA Fee: 339/ Monthly
HOA Y/N: Yes
Home Warranty Y/N: No
Lot: Private, Sidewalk, Paved
Lot Dimensions: 0.02
Number of Pets: 1
Other Equipment: Playground
Ownership: Co-op
Parking: Assigned, On Street
Parking Notes: Assigned, On Street
Patio/Porch: Rear Porch, Screened
Pets Allowed: Breed Restrictions, Dogs OK, Number Limit, Yes
Pets Restrictions: Verify with Association.
Property Attached Y/N: No
Property Sub-Type: Townhouse
Sewer: Public Sewer
Showing Instructions: Lock Box Coded, ShowingTime
Special Sale Provisions: None
Utilities: Public
Water: Public
Water Access Y/N: No
Windows: Blinds
Zoning: PD
Local Schools
High School: Armwood-HB
Middle School: Mann-HB
Elementary School: Mango-HB
Listed By / Shown By
Listed By
Agency Name: CENTURY 21 BEGGINS ENTERPRISES
Agency Contact: 813-658-2121
Shown By
Agency Title: Florida Executive Realty
Agency Phone: 813-908-8500

Estimate Your Payment
Estimated Payment
$ 730.62 per month $457.35 Principal & Interest $213.33 Property Tax $59.94 Homeowner's Insurance
3463 High Hampton Circle | MLS# TB8554366
This townhouse located at 3463 High Hampton Circle , Tampa, FL 33610 is currently listed for sale with an asking price of $205,500. This property was built in 2004 and has 2 bedrooms and 2 full and 1 partial baths with 1606 sq. ft. High Hampton Circle is located in the WILLIAMS CROSSING subdivision. Search WILLIAMS CROSSING real estate on www.floridaexecutiverealty.com today.