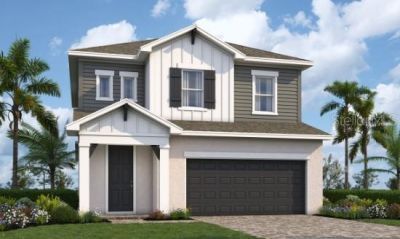

BEDS5
BATHS3 full 1 partial
SQUARE FEET2,333
MLS#TB8501654
STATUSActive
PROPERTY TYPEResidential - Single Family
SUBDIVISIONPERSIMMON PLACE
Property Description
Under Construction. Discover this beautifully designed 5-bedroom, 3-bathroom, two-story David Weekley home in the desirable Persimmon Place community. This new construction residence offers a thoughtful and functional layout, featuring a private guest suite with a full bath on the main floor-perfect for visitors, multigenerational living, or a home office. The open-concept main living area is anchored by a gourmet kitchen, ideal for cooking and entertaining, and flows seamlessly into the dining and family rooms to create a welcoming space for everyday living. Upstairs, the spacious primary suite provides a relaxing retreat, complemented by three additional bedrooms and flexible space for family, work, or play. Located in the highly sought-after Wiregrass school district, this home also offers exceptional convenience just minutes from Tampa. **This property offers a limited-time interest rate incentive.
Property Features
Property Type: Residential - Single Family
Cooling: Central Air, Zoned
Garage: 2 car attached
Heating: Central, Electric, Exhaust Fan, Heat Pump, Zoned
Home Style: Florida
Lot Size: 0.09 Acres
Roof Type: Shingle
Stories: 2.0
Taxes: $1,380
Year Built: 2026
Amenities
In Wall Pest System
Open Floorplan
PrimaryBedroom Upstairs
Stone Counters
Thermostat
Tray Ceiling(s)
Walk-In Closet(s)
Lighting
Rain Gutters
Sidewalk
Feature Descriptions
Additional Rooms: Bonus Room, Great Room, Inside Utility
Appliances: Built-In Oven, Convection Oven, Cooktop, Dishwasher, Disposal, Electric Water Heater, Exhaust Fan, Microwave, Range Hood
Association Amenities: Cable TV, Fence Restrictions, Playground, Pool, Trail(s)
Builder: David Weekley Homes
Community Features: Deed Restrictions, Dog Park, Golf Carts OK, Playground, Pool, Sidewalks, Street Lights
Days on Site: 49
Directions: From I-75:Exit 279 on CR-54 towards Zephyrhills/Wesley ChapelGo east onto Wesley Chapel BlvdTurn south onto Wiregrass Ranch BlvdGo through the roundabout and take the first exit to Lychee Street.
Disaster Mitigation: Above Flood Plain
Energy Efficient: Appliances, Incentives, Lighting, Windows
Exterior: Block, HardiPlank Type, Stucco, Frame
Flood Zone Code: X
Flooring: Carpet, Ceramic Tile, Laminate
Foundation: Slab
HOA Fee: 404/ Quarterly
HOA Y/N: Yes
Home Warranty Y/N: No
Listing Terms: Cash, Conventional, FHA, VA Loan
Lot: Conservation Area, In County, Landscaped, Sidewalk, Paved
Lot Dimensions: 0.09
Model: The Nassau
Number of Pets: 2
Other Equipment: Irrigation Equipment
Ownership: Fee Simple
Parking: Curb Parking, Driveway, Garage Door Opener
Parking Notes: Curb Parking, Driveway, Garage Door Opener
Patio/Porch: Covered, Front Porch, Rear Porch
Pets Allowed: Yes
Property Attached Y/N: No
Property Sub-Type: Single Family Residence
Security: Smoke Detector(s)
Sewer: Public Sewer
Showing Instructions: Appointment Only, Contact Call Center, See Remarks
Special Sale Provisions: None
Utilities: Electricity Available, Fiber Optics, Public, Sprinkler Recycled
Vegetation: Trees/Landscaped
Water: Public
Water Access Y/N: No
Water View: Pond
Windows: Double Pane Windows, Low-Emissivity Windows
Zoning: RESI
Room Sizes
Living Room: 16x14
Dining Room: 16x12
Kitchen: 16x10
Balcony/Porch/Lanai: 14x5
Primary Bedroom: 14x15
Bedroom 2: 13x14
Bedroom 3: 14x12
Loft: 14x15
Utility Room: 10x8
Local Schools
High School: Wiregrass Ranch High-PO
Middle School: John Long Middle-PO
Elementary School: Wiregrass Elementary
Listed By / Shown By
Listed By
Agency Name: WEEKLEY HOMES REALTY COMPANY
Agency Contact: rstpierre@dwhomes.com
Shown By
Agency Title: Florida Executive Realty
Agency Phone: 813-908-8500

Estimate Your Payment
Estimated Payment
$ 1,499.45 per month $1,224.04 Principal & Interest $115.00 Property Tax $160.41 Homeowner's Insurance
3435 Yellow Cassia Drive | MLS# TB8501654
This single family home located at 3435 Yellow Cassia Drive, Wesley Chapel, FL 33543 is currently listed for sale with an asking price of $549,990. This property was built in 2026 and has 5 bedrooms and 3 full and 1 partial baths with 2333 sq. ft. Yellow Cassia Drive is located in the PERSIMMON PLACE subdivision. Search PERSIMMON PLACE real estate on www.floridaexecutiverealty.com today.