
BEDS3
BATHS2 full
SQUARE FEET2,552
MLS#O6429512
STATUSActive
PROPERTY TYPEResidential - Single Family
SUBDIVISIONPARK PLACE ON LAKE JOANNA
Property Description
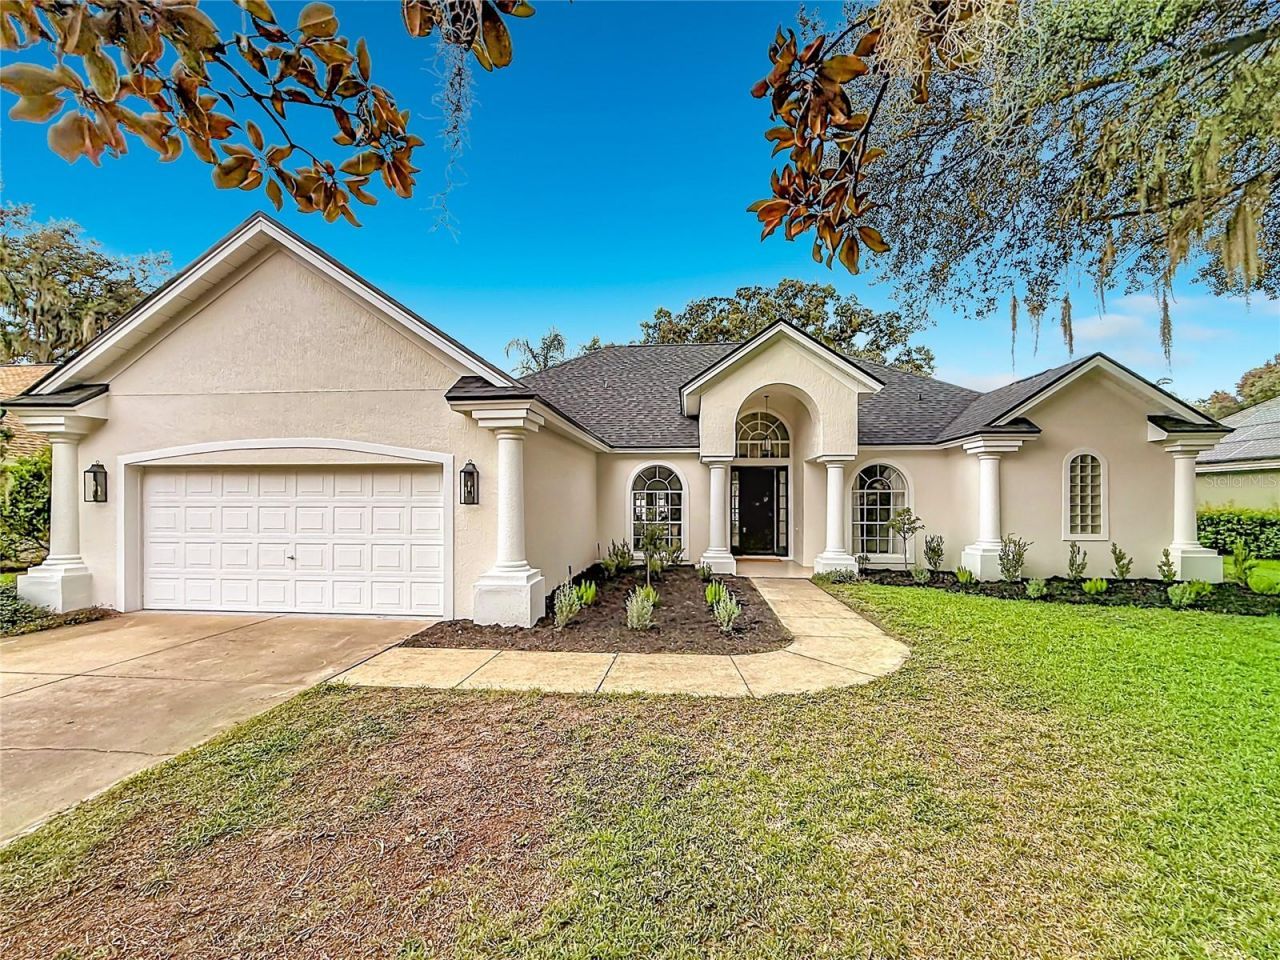
One of a kind GEM located in highly coveted Park Place on Lake Joanna! This completely remodeled 3-bed, 2-bath pool home with two living spaces, private office space, and luxury primary suite showcases designer finishes throughout & exceptional curb appeal w/ fresh landscaping. The primary suite features a spacious bedroom w/ crown molding, an oversized designer custom walk-in closet, dual vanities, a soaking tub, and a large double walk-in shower. The light-filled living room offers soaring tray ceilings, views of the back yard and is connected with the formal dining room - perfect for entertaining. The updated kitchen boasts white quartz countertops, designer backsplash, refinished cabinetry w/ modern hardware, & opens to a spacious family room with a wood-burning fireplace & direct access to the screened lanai. Two generously sized secondary bedrooms share a beautifully updated bath with an oversized vanity, designer finishes, and a frameless glass shower. Enjoy Florida living in the fully screened pool area featuring a newly refinished pool, making this move-in-ready home the perfect blend of style, comfort, and functionality.2026 Updates include NEW ROOF, POOL REPLASTER, new pool equipment, new water heater, full interior/exterior repainting, new flooring, both bathrooms remodeled, kitchen remodeled with updated cabinets, new countertops, new backsplash, new hardware, new fixtures throughout, fresh landscaping.
Property Features
Property Type: Residential - Single Family
Cooling: Central Air
Fenced: Yes
Garage: 2 car attached
Heating: Central, Heat Pump
Home Style: Traditional
Lot Size: 0.24 Acres
Roof Type: Shingle
Stories: 1.0
Taxes: $3,961
Year Built: 1993
Amenities
Accessibility Features
Cathedral Ceiling(s)
Ceiling Fans(s)
Crown Molding
Eat-in Kitchen
High Ceilings
Kitchen/Family Room Combo
Living Room/Dining Room Combo
Open Floorplan
Primary Bedroom Main Floor
Solid Wood Cabinets
Split Bedroom
Stone Counters
Thermostat
Vaulted Ceiling(s)
Walk-In Closet(s)
Sliding Doors
Feature Descriptions
Additional Rooms: Den/Library/Office, Family Room, Formal Dining Room Separate, Formal Living Room Separate, Inside Utility
Appliances: Disposal, Electric Water Heater, Exhaust Fan, Microwave, Range
Community Features: Deed Restrictions, Playground
Days on Site: 1
Directions: From 441, head north on 44. Take left on Park Place Blvd, right on Spring Oak Dr, left on Woodridge Ln, home is second house on right.
Exterior: Stucco
Fencing: Vinyl
Fireplace: Family Room, Wood Burning
Fireplace Y/N: Yes
Flood Zone Code: X
Flooring: Tile
Foundation: Slab
HOA Fee: 363/ Semi-Annually
HOA Y/N: Yes
Home Warranty Y/N: No
Listing Terms: Cash, Conventional, FHA, VA Loan
Lot: Cul-De-Sac, Paved
Lot Dimensions: 0.24
Other Equipment: Irrigation Equipment
Ownership: Fee Simple
Parking: Driveway
Parking Notes: Driveway
Patio/Porch: Covered, Deck, Front Porch, Patio, Screened
Pets Allowed: Yes
Pets Restrictions: Check with HOA restrictions
Pool: Gunite, In Ground, Screen Enclosure
Property Attached Y/N: No
Property Sub-Type: Single Family Residence
Security: Smoke Detector(s)
Sewer: Public Sewer
Showing Instructions: Combination Lock Box
Special Sale Provisions: None
Swimming Pool: Yes
Utilities: BB/HS Internet Available, Cable Available, Electricity Available, Electricity Connected, Sewer Available, Sewer Connected, Water Available, Water Connected
Vegetation: Trees/Landscaped
Water: Canal/Lake For Irrigation, Public
Water Access Y/N: No
Zoning: SR
Room Sizes
Family Room: 22x16
Kitchen: 16x14
Dining Room: 17x11
Foyer: 13x7
Living Room: 22x14
Primary Bedroom: 17x16
Primary Bathroom: 17x11
Bonus Room: 12x11
Bedroom 2: 13x12
Bedroom 3: 12x12
Laundry: 10x6
Listed By / Shown By
Listed By
Agency Name: ATRIUM REALTY, LLC
Agency Contact: 833-919-1190
Shown By
Agency Title: Florida Executive Realty
Agency Phone: 813-908-8500

Estimate Your Payment
Estimated Payment
$ 1,738.48 per month $1,245.20 Principal & Interest $330.08 Property Tax $163.19 Homeowner's Insurance
34239 Woodridge Lane | MLS# O6429512
This single family home located at 34239 Woodridge Lane, Eustis, FL 32736 is currently listed for sale with an asking price of $559,500. This property was built in 1993 and has 3 bedrooms and 2 full baths with 2552 sq. ft. Woodridge Lane is located in the PARK PLACE ON LAKE JOANNA subdivision. Search PARK PLACE ON LAKE JOANNA real estate on www.floridaexecutiverealty.com today.