
BEDS3
BATHS2 full 1 partial
SQUARE FEET1,758
MLS#TB8555348
STATUSActive
PROPERTY TYPEResidential - Townhouse
SUBDIVISIONASHBERRY VILLAGE
Property Description
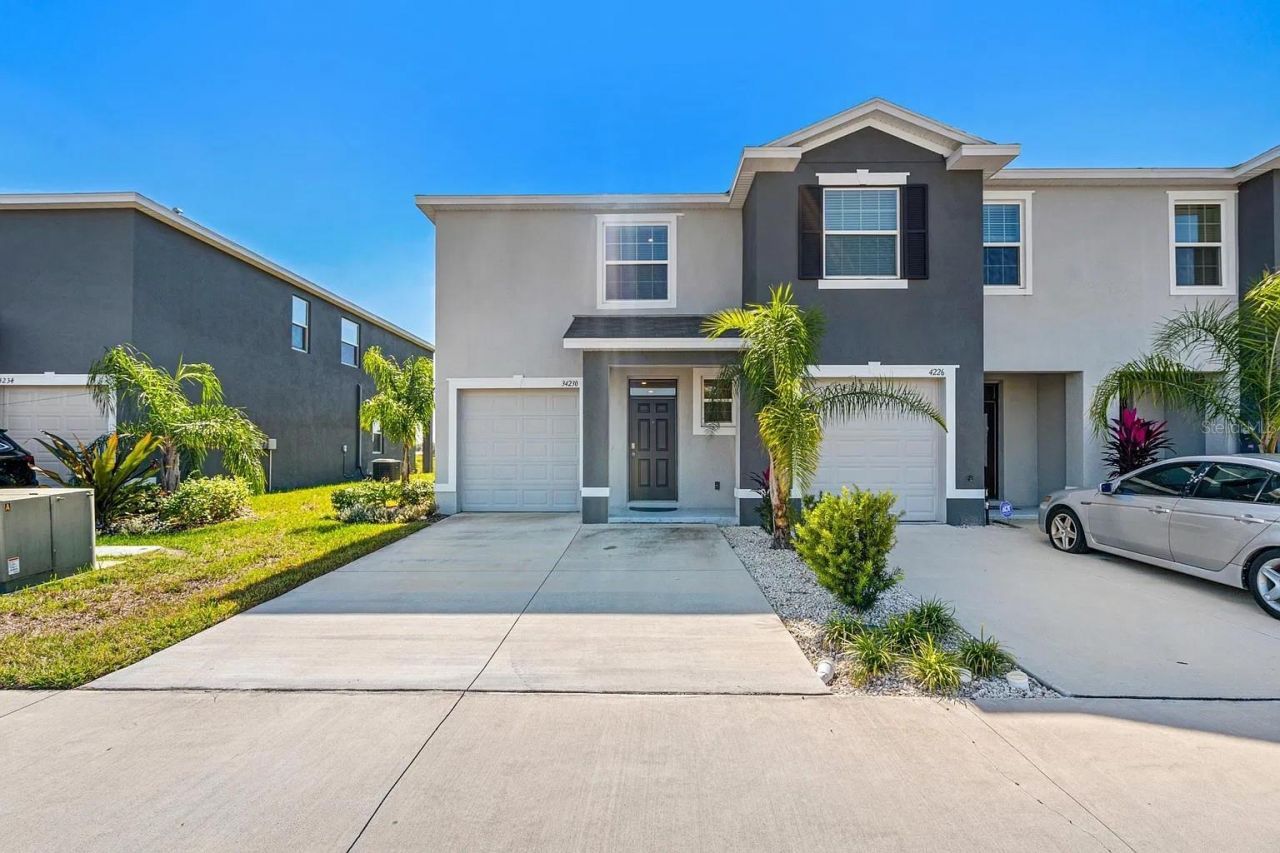
This 3 bedroom, 2.5 bath home offers 1,758 square feet of smart, open living space with all concrete block construction on both floors for strength, quiet, and energy efficiency.Inside you will find an open first floor with extended tile through the main living areas, a kitchen with granite countertops and a full stainless steel appliance package, Connected smart home system. Upstairs, the primary suite features an ensuite bath and generous walk-in closet, with two more bedrooms and a full bath completing the second floor. A one-car garage plus a driveway that fits two more cars means parking is never an issue.Summerstone is an amenity-rich community with a community pool, playground and tot lot, and open recreation areas, and the HOA covers grounds and exterior maintenance so your weekends stay yours. The location is hard to beat: minutes off SR-56, about 5 minutes to Wiregrass Mall and its dining, 15 minutes to I-75, and close to the Tampa Premium Outlets, Main Event Entertainment, and KRATES.
Property Features
Property Type: Residential - Townhouse
Cooling: Central Air
Heating: Electric, Heat Pump
Lot Size: 0.04 Acres
Roof Type: Shingle
Stories: 2.0
Taxes: $5,429
Year Built: 2021
Amenities
Open Floorplan
Feature Descriptions
Additional Rooms: Great Room
Appliances: Dishwasher, Disposal, Dryer, Electric Water Heater, Microwave, Refrigerator, Washer
Association Amenities: Basketball Court, Clubhouse, Playground, Pool, Recreation Facilities
Builder: D.R. Horton
Community Features: Deed Restrictions, Playground, Pool
Days on Site: 5
Directions: SR 56 to Summerstone
Exterior: Block, Stucco
Flood Zone Code: X
Flooring: Carpet, Ceramic Tile
Foundation: Slab
Garage Dimensions: 11x20
HOA Fee: 214/ Monthly
HOA Y/N: Yes
Home Warranty Y/N: No
Listing Terms: Cash, Conventional
Lot Dimensions: 0.04
Model: Glen
Other Equipment: Irrigation Equipment
Ownership: Fee Simple
Parking: Parking Pad
Parking Notes: Parking Pad
Pets Allowed: Yes
Pets Restrictions: Per HOA Guidelines
Property Attached Y/N: Yes
Property Sub-Type: Townhouse
Sewer: Public Sewer
Showing Instructions: Combination Lock Box
Special Sale Provisions: None
Utilities: Underground Utilities
Water: Public
Water Access Y/N: No
Windows: Blinds, Low-Emissivity Windows
Zoning: MPUD
Local Schools
High School: Zephryhills High School-PO
Middle School: Raymond B Stewart Middle-PO
Elementary School: Chester W Taylor Elemen-PO
Listed By / Shown By
Listed By
Agency Name: RE/MAX PREMIER GROUP
Agency Contact: 813-929-7600
Shown By
Agency Title: Florida Executive Realty
Agency Phone: 813-908-8500

Estimate Your Payment
Estimated Payment
$ 1,169.58 per month $634.06 Principal & Interest $452.42 Property Tax $83.10 Homeowner's Insurance
34230 Redwood Dawn Lane | MLS# TB8555348
This townhouse located at 34230 Redwood Dawn Lane , Wesley Chapel, FL 33543 is currently listed for sale with an asking price of $284,900. This property was built in 2021 and has 3 bedrooms and 2 full and 1 partial baths with 1758 sq. ft. Redwood Dawn Lane is located in the ASHBERRY VILLAGE subdivision. Search ASHBERRY VILLAGE real estate on www.floridaexecutiverealty.com today.