
BEDS2
BATHS1 full 1 partial
SQUARE FEET840
MLS#TB8553015
STATUSActive
PROPERTY TYPEResidential - Single Family
SUBDIVISIONALOHA GARDENS
Property Description
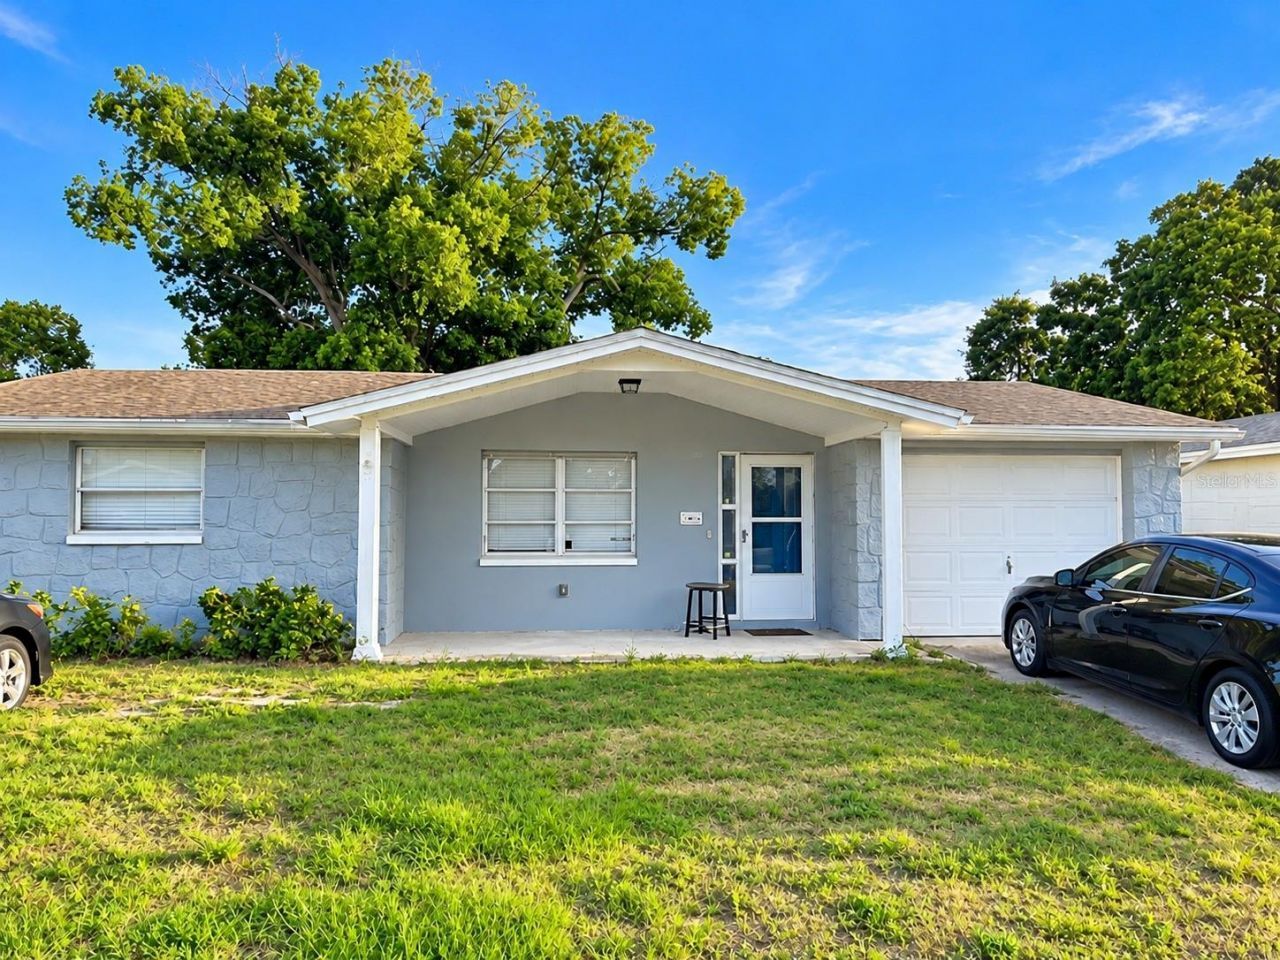
Welcome to this beautiful 2-bedroom, 1.5-bath home featuring a comfortable layout with defined living and kitchen areas. The bright kitchen offers cabinetry, updated countertops, and stainless steel appliances, while the spacious living room features durable luxury vinyl flooring and a ceiling fan. Both bedrooms are carpeted, ceiling fans, generous closet space, and natural light. The updated full bath features a modern vanity and tiled tub/shower surround, with an additional half bath for convenience. An enclosed sunroom provides versatile extra living space overlooking the fenced backyard. The property also includes an attached garage and a spacious backyard with room to enjoy the outdoors.
Property Features
Property Type: Residential - Single Family
Cooling: Central Air
Garage: 1 car attached
Heating: Central, Electric
Lot Size: 0.12 Acres
Roof Type: Shingle
Stories: 1.0
Taxes: $1,919
Year Built: 1971
Amenities
Ceiling Fans(s)
Other
Feature Descriptions
Appliances: Dishwasher, Microwave, Range
Days on Site: 17
Directions: Head east on Bigelow Dr toward Edison Pl Destination will be on the right
Exterior: Block, Concrete, Stucco
Flood Zone Code: X
Flooring: Carpet, Vinyl
Foundation: Slab
Home Warranty Y/N: No
Listing Terms: Cash, Conventional, FHA, VA Loan
Lot Dimensions: 0.12
Ownership: Fee Simple
Property Attached Y/N: No
Property Sub-Type: Single Family Residence
Sewer: Public Sewer
Showing Instructions: Coming Soon - Allowing Showings, Appointment Only
Special Sale Provisions: None
Utilities: BB/HS Internet Available, Electricity Connected
Water: Public
Water Access Y/N: No
Zoning: R4
Room Sizes
Kitchen: 14x11
Living Room: 18x11
Primary Bedroom: 12x14
Bedroom 2: 11x11
Local Schools
High School: Anclote High-PO
Middle School: Paul R. Smith Middle-PO
Elementary School: Gulf Trace Elementary
Listed By / Shown By
Listed By
Agency Name: DALTON WADE INC
Agency Contact: 888-668-8283
Shown By
Agency Title: Florida Executive Realty
Agency Phone: 813-908-8500

Estimate Your Payment
Estimated Payment
$ 680.98 per month $460.69 Principal & Interest $159.92 Property Tax $60.38 Homeowner's Insurance
3418 Bigelow Drive | MLS# TB8553015
This single family home located at 3418 Bigelow Drive , Holiday, FL 34691 is currently listed for sale with an asking price of $207,000. This property was built in 1971 and has 2 bedrooms and 1 full and 1 partial baths with 840 sq. ft. Bigelow Drive is located in the ALOHA GARDENS subdivision. Search ALOHA GARDENS real estate on www.floridaexecutiverealty.com today.