
BEDS5
BATHS4 full 1 partial
SQUARE FEET2,552
MLS#O6438321
STATUSPending
PROPERTY TYPEResidential - Single Family
SUBDIVISIONPALMA CEIA PARK
Property Description
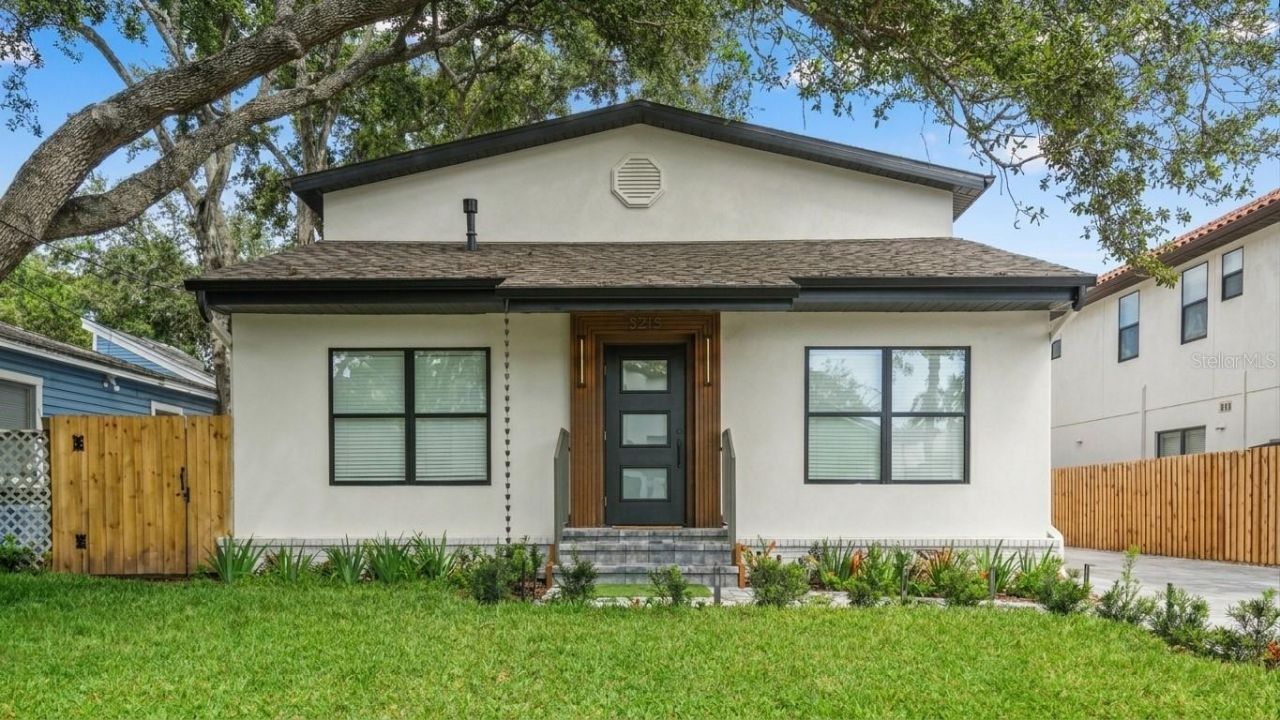
Under contract-accepting backup offers. Accepting back-offers / Welcome to a beautifully remodeled contemporary residence in the highly desirable Palma Ceia area of South Tampa. This spacious 5-bedroom, 4.5-bath home offers a bright, open layout defined by clean architectural lines, refined finishes, and a contemporary aesthetic throughout.The interior features an impressive kitchen, beautifully updated bathrooms, generous bedrooms, walk-in closets, and a private primary suite. Standout details include a custom wine display, a striking glass staircase with integrated LED lighting, and carefully selected finishes that give the home a distinctive and elevated feel.The outdoor spaces are equally impressive, featuring an outdoor grill and entertaining area, artificial turf, a private putting green, and extensive landscape lighting that enhances the property and creates a dramatic evening setting. A large paver driveway, covered outdoor area, and detached garage provide additional functionality and convenience.Ideally located near Bayshore Boulevard, Hyde Park, SoHo, Downtown Tampa, premier dining, shopping, and entertainment, this move-in-ready Palma Ceia residence offers a seamless blend of contemporary design, comfort, and exceptional indoor-outdoor living.
Property Features
Property Type: Residential - Single Family
Cooling: Central Air
Fenced: Yes
Garage: 1
Heating: Central
Home Style: Contemporary
Lot Size: 0.11 Acres
Roof Type: Shingle
Stories: 2.0
Taxes: $14,888
Year Built: 1922
Amenities
Ceiling Fans(s)
Kitchen/Family Room Combo
Open Floorplan
Primary Bedroom Main Floor
PrimaryBedroom Upstairs
Solid Wood Cabinets
Stone Counters
Walk-In Closet(s)
Lighting
Outdoor Grill
Permeable Paving
Rain Gutters
Feature Descriptions
Additional Rooms: Bonus Room, Formal Living Room Separate, Great Room
Appliances: Built-In Oven, Cooktop, Dishwasher, Disposal, Dryer, Gas Water Heater, Refrigerator, Washer
Community Features: Street Lights
Days on Site: 5
Directions: From S Dale Mabry Hwy, turn West onto W Barcelona St. Continue straight heading West for approximately two blocks, crossing S Hesperides St. The property (3415 W Barcelona St) will be on your right (North side of the street).
Exterior: Stucco, Frame
Fencing: Fenced, Wood
Flood Zone Code: X
Flooring: Luxury Vinyl, Tile, Wood
Foundation: Crawlspace
Home Warranty Y/N: No
Listing Terms: Cash, Conventional, FHA, VA Loan
Lot: Landscaped, Near Golf Course, Street Brick
Lot Dimensions: 0.11
Other Equipment: Permeable Paving
Other Structures: Other, Outdoor Kitchen
Ownership: Fee Simple
Parking: Driveway, Garage Door Opener, Open, Oversized
Parking Notes: Driveway, Garage Door Opener, Open, Oversized
Patio/Porch: Front Porch, Other, Patio, Rear Porch
Pets Allowed: Yes
Property Attached Y/N: No
Property Sub-Type: Single Family Residence
Sewer: Public Sewer
Showing Instructions: Coming Soon - Allowing Showings, Appointment Only
Special Sale Provisions: None
Utilities: Electricity Connected, Natural Gas Connected, Public, Sewer Connected
Vegetation: Oak Trees, Trees/Landscaped
Water: Public
Water Access Y/N: No
Windows: Aluminum Frames, Double Pane Windows, ENERGY STAR Qualified Windows, Low-Emissivity Windows, Storm Window(s)
Zoning: RS-50
Room Sizes
Primary Bedroom: 20x10
Living Room: 9x15
Kitchen: 11x19
Local Schools
High School: Plant-HB
Middle School: Coleman-HB
Elementary School: Roosevelt-HB
Listed By / Shown By
Listed By
Agency Name: RELATED GENERAL REALTY, LLC.
Agency Contact: 305-932-6365
Shown By
Agency Title: Florida Executive Realty
Agency Phone: 813-908-8500

Estimate Your Payment
Estimated Payment
$ 4,198.42 per month $2,615.04 Principal & Interest $1,240.67 Property Tax $342.71 Homeowner's Insurance
3415 W Barcelona Street | MLS# O6438321
This single family home located at 3415 W Barcelona Street, Tampa, FL 33629 is currently listed for sale with an asking price of $1,175,000. This property was built in 1922 and has 5 bedrooms and 4 full and 1 partial baths with 2552 sq. ft. W Barcelona Street is located in the PALMA CEIA PARK subdivision. Search PALMA CEIA PARK real estate on www.floridaexecutiverealty.com today.