
BEDS4
BATHS3 full
SQUARE FEET2,305
MLS#O6448724
STATUSActive
PROPERTY TYPEResidential - Single Family
SUBDIVISIONHUNTERS CREEK TR 240
Property Description
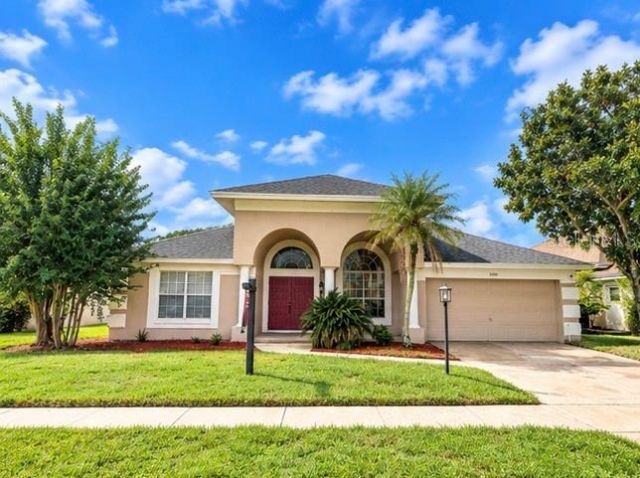
Immaculately maintained WATERFRONT gem! 1-story 3-way split plan, open and flexible layout! TWO year NEW ROOF! BRAND NEW A/Csystem, Stainless Steel appliance package, Granite kitchen countertops, extensive cabinet space, nice eat-in kitchen accentuated with a picturesque MITERED kitchen window and more! Upgraded flooring throughout most of home. Bonus room currently utilized as an office/den has multiple options. Tremendous layout, excellent flow, open, mulitiple utilizations available, pristine waterfront views from much of the home, along with NEW OR NEWER major components. NEW dishwasher will be installed prior to closing! Take advantage of all that Hunters Creek offers! Extensive sports and recreations opportunities, Pickleball, Tennis, Basketball Courts, Soccer fields, Baseball fields, racquetball courts, playgrounds/ tot lots, dog parks, nature trails, community activities and more! Conveniently located near theme parks, downtown, the International Airport , East and West coast beaches and more! The best part is this property offers Tremendous Value! Shop and compare!
Property Features
Property Type: Residential - Single Family
Cooling: Central Air
Heating: Central, Electric
Lot Size: 0.20 Acres
Roof Type: Shingle
Stories: 1.0
Taxes: $579
Year Built: 1992
Amenities
Ceiling Fans(s)
Eat-in Kitchen
Kitchen/Family Room Combo
Primary Bedroom Main Floor
Solid Surface Counters
Split Bedroom
Thermostat
Tray Ceiling(s)
Walk-In Closet(s)
Feature Descriptions
Additional Rooms: Den/Library/Office, Family Room, Formal Dining Room Separate, Formal Living Room Separate, Inside Utility
Appliances: Dishwasher, Disposal, Dryer, Electric Water Heater, Microwave, Range, Refrigerator, Washer
Association Amenities: Basketball Court, Park, Pickleball Court(s), Playground, Racquetball, Tennis Court(s), Trail(s)
Community Features: Deed Restrictions
Days on Site: 3
Directions: John Young, W on Hunters Creek blvd., left into Timucua, rt. at dead end, home is on your left side.
Exterior: Block, Concrete, Stucco
Flood Zone Code: X
Flooring: Carpet, Laminate, Tile, Travertine
Foundation: Slab
Frontage Pond: 65
HOA Fee: 364.8/ Quarterly
HOA Y/N: Yes
Home Warranty Y/N: No
Listing Terms: Assumable, Cash, Conventional, FHA
Lot: In County, Paved
Lot Dimensions: 0.2
Other Equipment: Irrigation Equipment
Ownership: Fee Simple
Parking: Garage Door Opener
Parking Notes: Garage Door Opener
Pets Allowed: Cats OK, Dogs OK
Pets Restrictions: Verify with HOA 407-240-6000
Pool: In Ground, Gunite, Screen Enclosure
Property Attached Y/N: No
Property Sub-Type: Single Family Residence
Security: Smoke Detector(s)
Sewer: Public Sewer
Showing Instructions: Sentri Lock Box
Special Sale Provisions: None
Special View Info: Water
Swimming Pool: Yes
Utilities: BB/HS Internet Available, Cable Connected, Electricity Connected, Sewer Connected, Underground Utilities, Water Connected
Water: Public
Water Access: Pond
Water Access Y/N: Yes
Waterfront Features: Pond
Water View: Pond
Windows: Blinds
Zoning: P-D
Room Sizes
Dining Room: 20x12
Office: 12x14
Family Room: 21x14
Kitchen: 16x14
Primary Bedroom: 14x19
Bedroom 2: 12x11
Bedroom 3: 10x13
Bedroom 4: 11x11
Local Schools
High School: Freedom High School
Middle School: Hunter's Creek Middle
Elementary School: Hunter's Creek Elem
Listed By / Shown By
Listed By
Agency Name: BETTER HOMES AND GARDENS REAL ESTATE MANN GLOBAL P
Agency Contact: 407-730-8737
Shown By
Agency Title: Florida Executive Realty
Agency Phone: 813-908-8500

Estimate Your Payment
Estimated Payment
$ 1,482.82 per month $1,268.35 Principal & Interest $48.25 Property Tax $166.22 Homeowner's Insurance
3406 Timucua Circle | MLS# O6448724
This single family home located at 3406 Timucua Circle , Orlando, FL 32837 is currently listed for sale with an asking price of $569,900. This property was built in 1992 and has 4 bedrooms and 3 full baths with 2305 sq. ft. Timucua Circle is located in the HUNTERS CREEK TR 240 subdivision. Search HUNTERS CREEK TR 240 real estate on www.floridaexecutiverealty.com today.