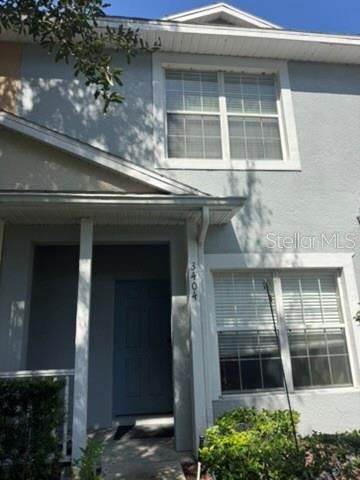

BEDS3
BATHS2 full 1 partial
SQUARE FEET1,606
MLS#TB8543252
STATUSActive
PROPERTY TYPERental - Townhouse
SUBDIVISIONWILLIAMS CROSSING
Property Description
Move-in ready! Don't miss this spacious 2-bedroom, 2-bathroom townhouse in a prime location. Featuring fresh interior paint, brand-new carpeting, a storage closet, and spaces for parking, this home offers comfort and convenience. The floor plan includes a versatile extra room adjacent to the primary suite-perfect for a home office or nursery. Ideally situated near shopping malls, medical facilities, grocery stores, and popular restaurants. Schedule your private showing today-this home won't stay on the market long!
Property Features
Property Type: Rental - Townhouse
Cooling: Central Air
Heating: Central, Electric
Lot Size: 0.02 Acres
Stories: 2.0
Year Built: 2005
Amenities
Ceiling Fans(s)
Feature Descriptions
Appliances: Dishwasher, Dryer, Electric Water Heater, Microwave, Range, Refrigerator, Washer
Community Features: Dog Park, Gated Community - No Guard, Pool
Directions: I 75 exit 260, go East on Williams Road. take right into Williams Crossings or N. on Lakewood from HWY 60, left on Broadway and turn on Haigh Hampton cir, the unit is on the corner
Flood Zone Code: X
HOA Y/N: Yes
Home Warranty Y/N: No
Lot Dimensions: 0.02
Number of Pets: 2
Parking: Assigned, Common
Parking Notes: Assigned, Common
Pets Allowed: Breed Restrictions, Cats OK, Dogs OK, Size Limit, Yes
Pets Restrictions: no agressive breeds
Pets Size: Medium (36-60 Lbs.)
Property Attached Y/N: No
Property Sub-Type: Townhouse
Showing Instructions: Lock Box Coded, Locked Gate, See Remarks, ShowingTime
Water Access Y/N: No
Room Sizes
Kitchen: 10x8
Primary Bedroom: 12x12
Living Room: 14x10
Bedroom 2: 10x12
Listed By / Shown By
Listed By
Agency Name: DALTON WADE INC
Agency Contact: 888-668-8283
Shown By
Agency Title: Florida Executive Realty
Agency Phone: 813-908-8500

3404 High Hampton Circle | MLS# TB8543252
This property located at 3404 High Hampton Circle , Tampa, FL 33610 is currently listed for rent with an asking price of $1,900 / Monthly. Search Tampa real estate on www.floridaexecutiverealty.com today.