
BEDS2
BATHS1 full
SQUARE FEET1,008
MLS#TB8539498
STATUSActive
PROPERTY TYPEResidential - Single Family
SUBDIVISIONEAST BAY
Property Description
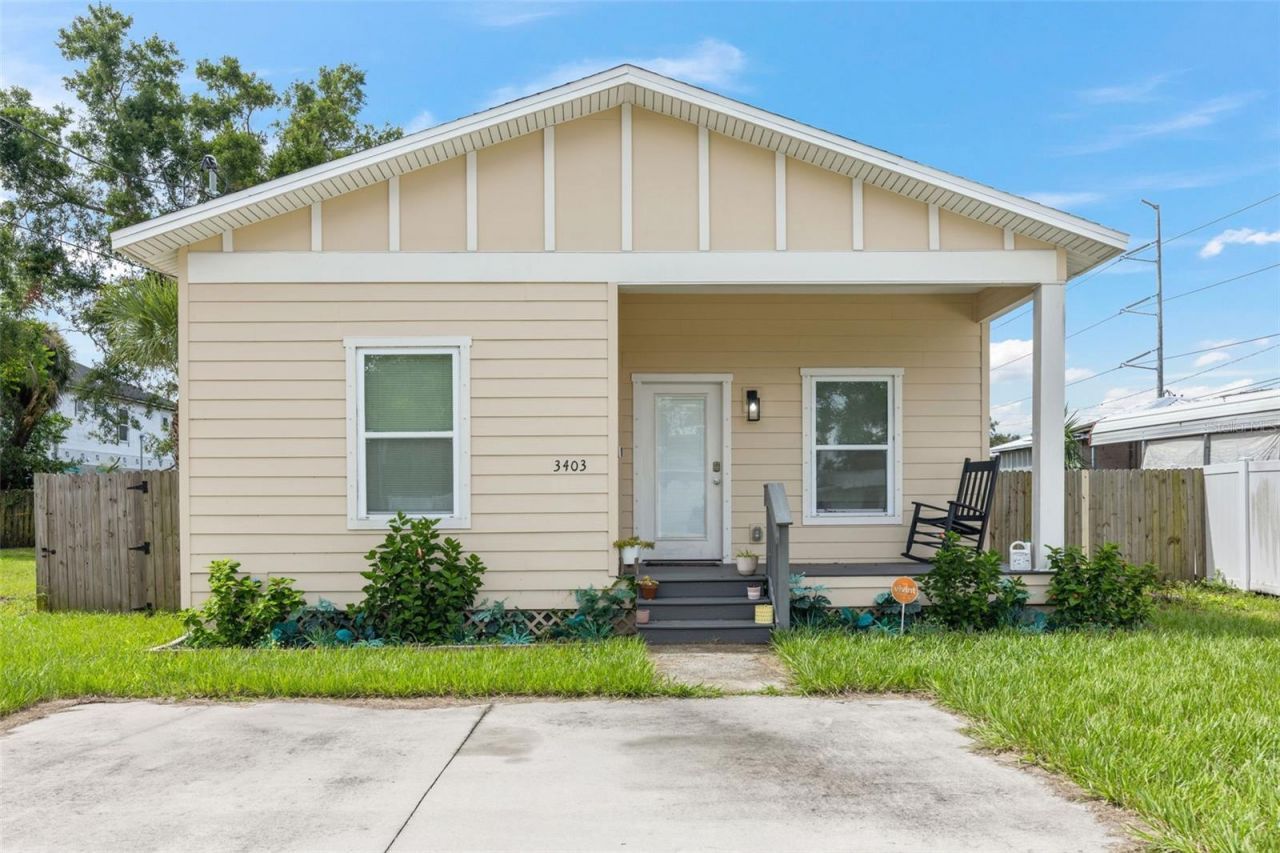
Just bring your suitcase!Why start from scratch when you can move right in? Welcome to 3403 E 10th Ave, a stylish 2022-built Tampa bungalow offering modern finishes, an inviting open-concept layout, a fenced backyard, and an added bonus buyers will love- the furniture is included in the sale!Step inside and you are welcomed by a bright, open living and dining space that flows seamlessly into the kitchen, creating an easy layout for everyday living and entertaining. Wood-look tile flooring, recessed lighting, ceiling fans and thoughtfully selected finishes give the home a clean, contemporary feel.The kitchen makes a statement with an oversized granite-topped center island, stainless steel appliances, generous cabinetry and an eye-catching patterned backsplash. Whether you are preparing dinner, hosting friends or enjoying your morning coffee, the open design keeps the kitchen connected to the rest of the home.Both bedrooms offer generous space and walk-in closets, while the bathroom features a double-sink vanity, granite countertop and a stylish accent wall that brings personality to the space. A separate laundry area provides additional functionality and storage.Outside, enjoy a welcoming covered front porch, double-wide driveway and fully fenced backyard with plenty of room to create your own outdoor retreat, garden, entertaining area or play space.Located in Tampa's East Ybor area with convenient access to Ybor City, Downtown Tampa, Armature Works, major roadways, Tampa International Airport and everything the Tampa Bay lifestyle has to offer.Newer construction, modern finishes, a fenced yard AND furniture included. This one gives you the opportunity to skip the setup and start enjoying your new home from day one. Schedule your private showing and come see 3403 E 10th Ave for yourself!
Property Features
Property Type: Residential - Single Family
Cooling: Central Air
Heating: Central
Lot Size: 0.11 Acres
Roof Type: Shingle
Stories: 1.0
Taxes: $3,397
Year Built: 2022
Amenities
Ceiling Fans(s)
Open Floorplan
None
Feature Descriptions
Appliances: Dishwasher, Dryer, Microwave, Range, Refrigerator, Washer
Days on Site: 1
Directions: From I-4 and 275. I-4 East to exit 1, Take E Columbus Dr and N 34th St to E 10th Ave, 4 min (1.4 mi) Merge onto E 13thAve, 0.2 mi Turn left onto N 22nd St, 0.2 mi Turn right at the 3rd cross street onto E Columbus Dr, 0.7 mi Turn right onto N 34th St,0.3
Exterior: Frame
Flood Zone Code: X
Flooring: Carpet, Tile
Foundation: Crawlspace
Home Warranty Y/N: No
Listing Terms: Cash, Conventional, FHA, VA Loan
Lot Dimensions: 0.11
Other Equipment: None
Ownership: Fee Simple
Property Attached Y/N: No
Property Sub-Type: Single Family Residence
Sewer: Public Sewer
Showing Instructions: 24 Hour Notice, Appointment Only, Lockbox, ShowingTime
Special Sale Provisions: None
Utilities: BB/HS Internet Available, Public
Water: Public
Water Access Y/N: No
Zoning: RM-16
Room Sizes
Primary Bedroom: 12x12
Kitchen: 14x12
Living Room: 15x12
Listed By / Shown By
Listed By
Agency Name: EXP REALTY LLC
Agency Contact: 888-883-8509
Shown By
Agency Title: Florida Executive Realty
Agency Phone: 813-908-8500

Estimate Your Payment
Estimated Payment
$ 1,081.05 per month $705.50 Principal & Interest $283.08 Property Tax $92.46 Homeowner's Insurance
3403 E 10th Avenue | MLS# TB8539498
This single family home located at 3403 E 10th Avenue , Tampa, FL 33605 is currently listed for sale with an asking price of $317,000. This property was built in 2022 and has 2 bedrooms and 1 full baths with 1008 sq. ft. E 10th Avenue is located in the EAST BAY subdivision. Search EAST BAY real estate on www.floridaexecutiverealty.com today.