
BEDS2
BATHS2 full
SQUARE FEET1,273
MLS#TB8545500
STATUSActive
PROPERTY TYPEResidential - Single Family
SUBDIVISIONST PETERSBURG BEACH REP
Property Description
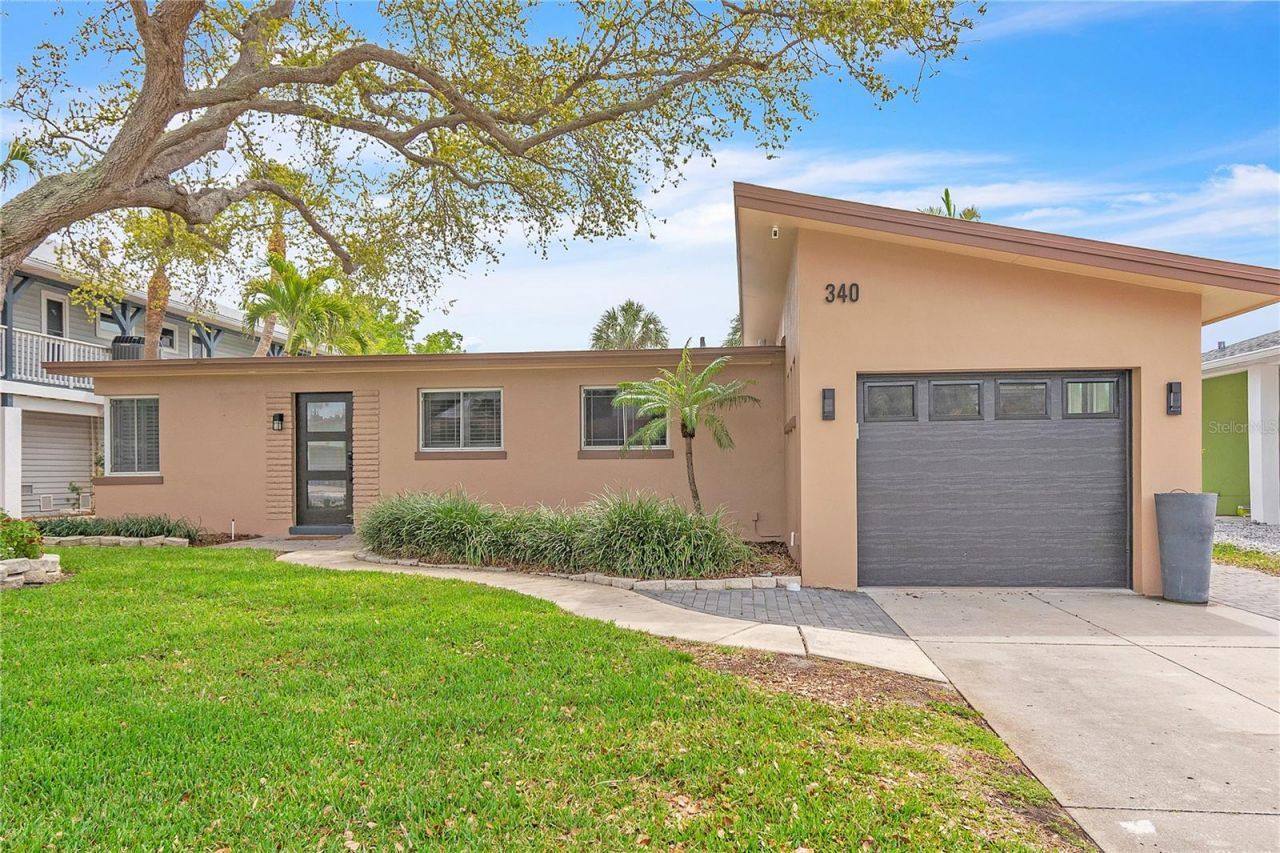
This fully renovated 2BR/2BA Mid-Century Modern is move-in ready just steps from the beach. Open-concept living bathed in natural light through walls of windows and plantation shutters. Chef's kitchen boasts oversized countertops, soft-close cabinetry, and a full suite of new appliances including an induction cooktop. Both bedrooms offer new built-in closet systems; both baths feature frameless glass showers, with a freestanding soaking tub and waterfall faucet in the en-suite. Step outside to your private pool, fenced and landscaped backyard, and cabana with attached storage , an entertainer's dream. Major systems updated throughout: 200-amp panel, tankless water heater, underground utilities, and 4 new mini-splits. Just half a mile to Corey Avenue's shops, dining, and the Sunday Market, and under a mile to Upham Beach and Treasure Island. Strong seasonal rental history makes this a standout investment or forever home.
Property Features
Property Type: Residential - Single Family
Cooling: Mini-Split Unit(s)
Fenced: Yes
Garage: 1 car attached
Heating: Heat Pump
Home Style: Mid-Century Modern
Lot Size: 0.18 Acres
Roof Type: Built-Up
Stories: 1.0
Taxes: $3,117
Year Built: 1949
Amenities
High Ceilings
Open Floorplan
Storage
Feature Descriptions
Appliances: Built-In Oven, Cooktop, Dishwasher, Disposal, Dryer, Microwave, Refrigerator, Tankless Water Heater, Washer
Directions: From Corey Causeway head NORTH on Boca Ciega and then WEST on 81st Ave.
Exterior: Block
Fencing: Vinyl
Flood Zone Code: AE
Flooring: Ceramic Tile
Foundation: Slab
Home Warranty Y/N: No
Listing Terms: Cash, Conventional, FHA
Lot: Flood Insurance Required
Lot Dimensions: 0.18
Other Equipment: Irrigation Equipment
Other Structures: Cabana
Ownership: Fee Simple
Patio/Porch: Covered, Patio
Pool: Gunite
Property Attached Y/N: No
Property Sub-Type: Single Family Residence
Sewer: Public Sewer
Showing Instructions: See Remarks
Special Sale Provisions: None
Swimming Pool: Yes
Utilities: Cable Connected, Electricity Connected, Sewer Connected, Water Connected
Water: None
Water Access Y/N: No
Room Sizes
Living Room: 14x15
Dining Room: 10x10
Kitchen: 7x19
Primary Bedroom: 10x12
Primary Bathroom: 8x11
Bedroom 2: 12x12
Bathroom 2: 8x8
Laundry: 8x4
Local Schools
High School: Boca Ciega High-PN
Middle School: Azalea Middle-PN
Elementary School: Azalea Elementary-PN
Listed By / Shown By
Listed By
Agency Name: RESORT REALTY
Agency Contact: 727-329-8914
Shown By
Agency Title: Florida Executive Realty
Agency Phone: 813-908-8500

Estimate Your Payment
Estimated Payment
$ 1,669.40 per month $1,246.32 Principal & Interest $259.75 Property Tax $163.33 Homeowner's Insurance
340 81st Avenue | MLS# TB8545500
This single family home located at 340 81st Avenue , Saint Pete Beach, FL 33706 is currently listed for sale with an asking price of $560,000. This property was built in 1949 and has 2 bedrooms and 2 full baths with 1273 sq. ft. 81st Avenue is located in the ST PETERSBURG BEACH REP subdivision. Search ST PETERSBURG BEACH REP real estate on www.floridaexecutiverealty.com today.