
BEDS3
BATHS2 full
SQUARE FEET1,437
MLS#O6411718
STATUSPending
PROPERTY TYPEResidential - Single Family
SUBDIVISIONMOUNT GREENWOOD
Property Description
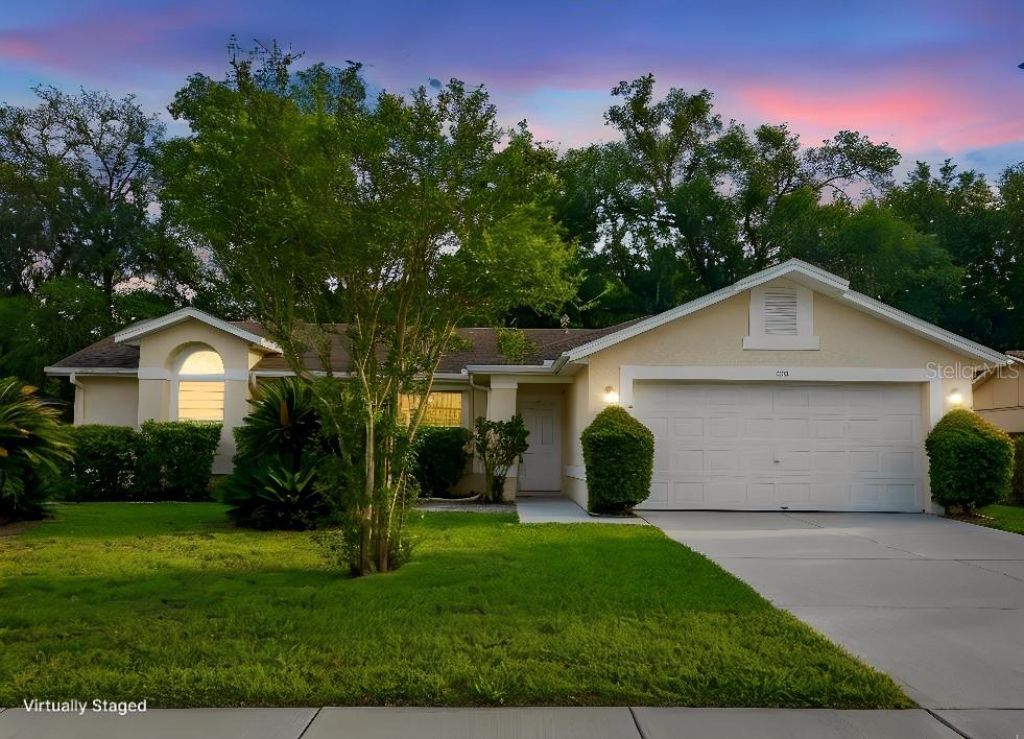
Under contract-accepting backup offers. ACCEPTING BACK-UP OFFERS! New Roof Being Installed 06/24/26! Welcome to this fantastic opportunity in the heart of Winter Springs! This 3-bedroom, 2-bathroom single-family home features a highly desirable split-floor plan, providing the perfect layout for privacy and everyday living. Priced to sell, this property serves as a wonderful blank canvas ready for your personal design touch and imagination. The main living area features open sightlines to the kitchen, making the space feel connected and absolutely great for entertaining. From the main living area, sliding glass doors lead you right out to a spacious, covered and screened-in lanai-ideal for enjoying the beautiful Florida weather. Situated on a wonderful, private lot, the backyard offers plenty of space for pets, play, or creating your own outdoor oasis. Complete with a 2-car garage and great curb appeal on a quiet circle, this home checks all the major boxes and is just waiting for you to make it your own. Excellent location with easy access to local dining, shopping, and major roadways. Schedule your private tour today!
Property Features
Property Type: Residential - Single Family
Cooling: Central Air
Garage: 2 car attached
Heating: Central
Lot Size: 0.20 Acres
Roof Type: Shingle
Stories: 1.0
Taxes: $4,816
Year Built: 1992
Amenities
Ceiling Fans(s)
Primary Bedroom Main Floor
Split Bedroom
Thermostat
Private Mailbox
Rain Gutters
Sliding Doors
Feature Descriptions
Appliances: Dishwasher, Dryer, Range, Refrigerator, Washer
Days on Site: 100
Directions: Hayes Rd to Dolphin Rd. to Inglenook Cir
Exterior: Stucco
Flood Zone Code: X
Flooring: Carpet, Ceramic Tile
Foundation: Slab
HOA Fee: 269/ Annually
HOA Y/N: Yes
Home Warranty Y/N: No
Listing Terms: Cash, Conventional, FHA, VA Loan
Lot Dimensions: 0.2
Other Equipment: Irrigation Equipment
Ownership: Fee Simple
Pets Allowed: Yes
Pets Restrictions: Buyer or buyers agent to verify with HOA
Property Attached Y/N: No
Property Sub-Type: Single Family Residence
Sewer: Public Sewer
Showing Instructions: ShowingTime
Special Sale Provisions: None
Utilities: Electricity Connected, Sewer Connected, Water Connected
Water: Public
Water Access Y/N: No
Zoning: PUD
Listed By / Shown By
Listed By
Agency Name: HOMESMART
Agency Contact: 407-476-0461
Shown By
Agency Title: Florida Executive Realty
Agency Phone: 813-908-8500

Estimate Your Payment
Estimated Payment
$ 1,307.29 per month $800.98 Principal & Interest $401.33 Property Tax $104.97 Homeowner's Insurance
339 Inglenook Circle | MLS# O6411718
This single family home located at 339 Inglenook Circle, Winter Springs, FL 32708 is currently listed for sale with an asking price of $359,900. This property was built in 1992 and has 3 bedrooms and 2 full baths with 1437 sq. ft. Inglenook Circle is located in the MOUNT GREENWOOD subdivision. Search MOUNT GREENWOOD real estate on www.floridaexecutiverealty.com today.