
BEDS3
BATHS2 full
SQUARE FEET1,372
MLS#L4964421
STATUSActive
PROPERTY TYPEResidential - Townhouse
SUBDIVISIONMAGNOLIA GLEN
Property Description
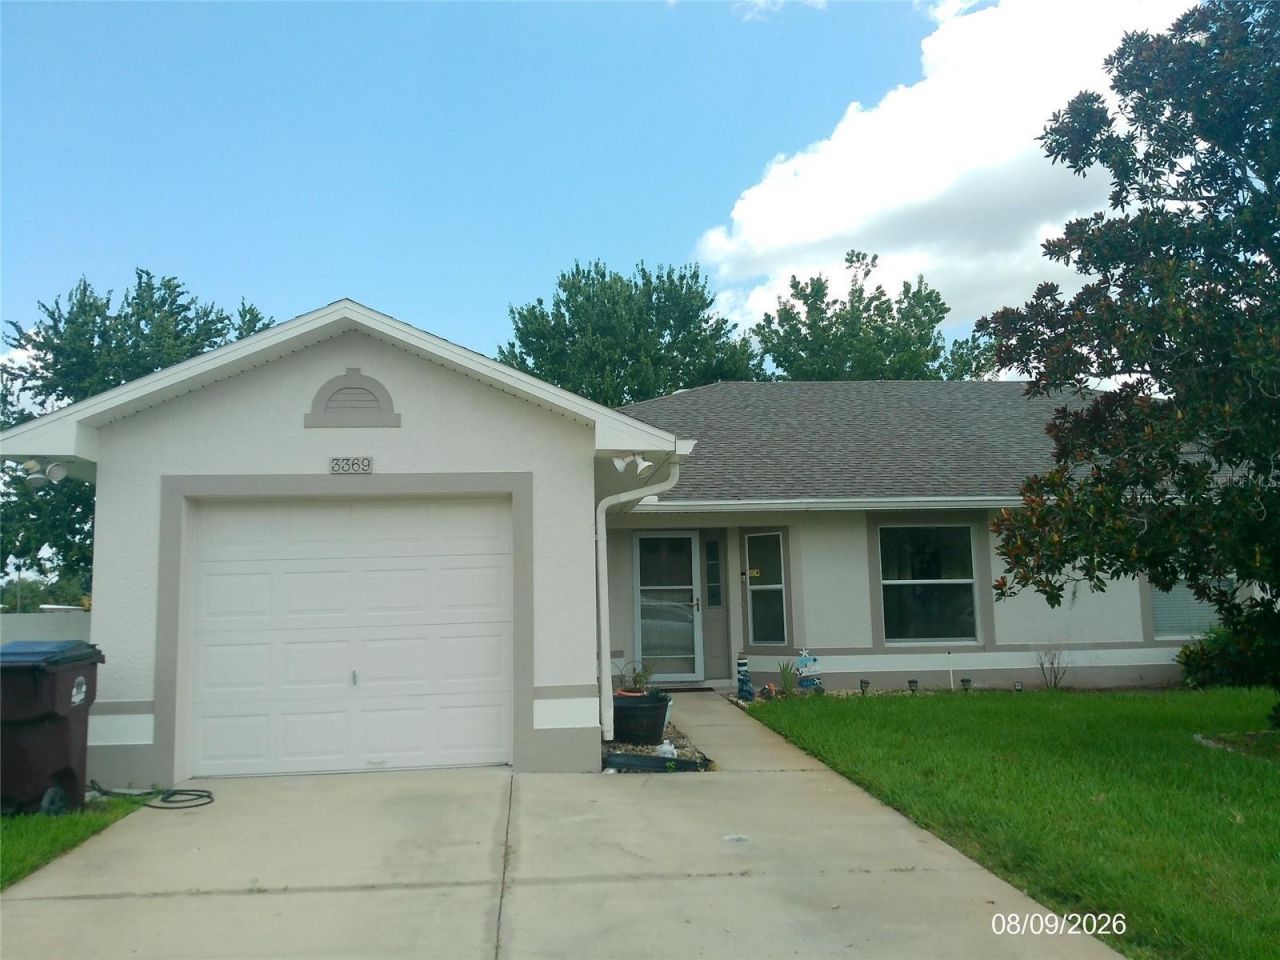
3 Bedroom 2 Bath Single Car Garage: charming townhome in the community of Magnolia Glen, with Luxury vinyl plank and carpet flooring throughout, stainless appliances, stove, microwave, dishwasher and fridge, airy kitchen with bay window, split floor plan, NEW ROOF in 2022,A/C System was replaced in 2019,undry is located in the garage, living room opens to the ,screened-in back porch overlooking the lush green back yard. Magnolia Glen is a small community with a pool, sidewalks, and an extremely affordable HOA with stellar accommodations that takes care of most of the exterior maintenance including exterior pest control and the roof! It's also conveniently located near major hospitals and healthcare facilities, retail and major shopping centers, public transit, Saint Cloud ball fields, skate park, walking trails, basketball courts, city pool and civic center, plus the senior center! This home has everything you need.
Property Features
Property Type: Residential - Townhouse
Cooling: Central Air
Garage: 1 car attached
Heating: Central, Electric
Home Style: Contemporary
Lot Size: 0.05 Acres
Roof Type: Shingle
Stories: 1.0
Taxes: $3,426
Year Built: 2003
Amenities
Eat-in Kitchen
Living Room/Dining Room Combo
Open Floorplan
Thermostat
None
Sidewalk
Sliding Doors
Feature Descriptions
Appliances: Dishwasher, Electric Water Heater, Microwave, Range, Refrigerator
Association Amenities: Pool
Community Features: Pool
Days on Site: 62
Directions: US 192, GO S ON BUDINGER AVE TO R ON 17TH STREET TO R ON CELENA. TURN LEFT AND FOLLOW TO 3365 ON THE LEFT.
Exterior: Concrete, Stucco
Flood Zone Code: X
Flooring: Ceramic Tile, Luxury Vinyl
Foundation: Slab
HOA Fee: 150/ Monthly
HOA Y/N: Yes
Home Warranty Y/N: No
Listing Terms: Cash, Conventional, FHA, VA Loan
Lot Dimensions: 0.05
Other Equipment: None
Ownership: Fee Simple
Parking: Driveway, Guest
Parking Notes: Driveway, Guest
Patio/Porch: Enclosed, Rear Porch, Screened
Pets Allowed: Yes
Pets Restrictions: Buyer or buyer's agent should contact the HOA to verify all pet restrictions.
Property Attached Y/N: No
Property Sub-Type: Townhouse
Security: Smoke Detector(s)
Sewer: Public Sewer
Showing Instructions: 24 Hour Notice, Appointment Only, Call Listing Agent, ShowingTime
Special Sale Provisions: None
Utilities: Cable Connected, Electricity Available, Electricity Connected, Sewer Available, Sewer Connected, Water Available, Water Connected
Vegetation: Trees/Landscaped
Water: Public
Water Access Y/N: No
Windows: Blinds
Zoning: SR3
Room Sizes
Primary Bedroom: 13x14
Bedroom 2: 10x10
Bedroom 3: 10x10
Kitchen: 13x12
Living Room: 21x14
Primary Bathroom: 8x5
Bathroom 2: 7x8
Florida Room: 11x9
Local Schools
High School: St. Cloud High School
Middle School: St. Cloud Middle (6-8)
Elementary School: Neptune Elementary
Listed By / Shown By
Listed By
Agency Name: AT YOUR SERVICE REALTY, LLC
Agency Contact: 863-665-5663
Shown By
Agency Title: Florida Executive Realty
Agency Phone: 813-908-8500

Estimate Your Payment
Estimated Payment
$ 985.29 per month $618.71 Principal & Interest $285.50 Property Tax $81.08 Homeowner's Insurance
3369 Celena Circle | MLS# L4964421
This townhouse located at 3369 Celena Circle, Saint Cloud, FL 34769 is currently listed for sale with an asking price of $278,000. This property was built in 2003 and has 3 bedrooms and 2 full baths with 1372 sq. ft. Celena Circle is located in the MAGNOLIA GLEN subdivision. Search MAGNOLIA GLEN real estate on www.floridaexecutiverealty.com today.