
BEDS5
BATHS5 full
SQUARE FEET4,495
MLS#O6432814
STATUSPending
PROPERTY TYPEResidential - Single Family
SUBDIVISIONLAKEVIEW PRESERVE
Property Description
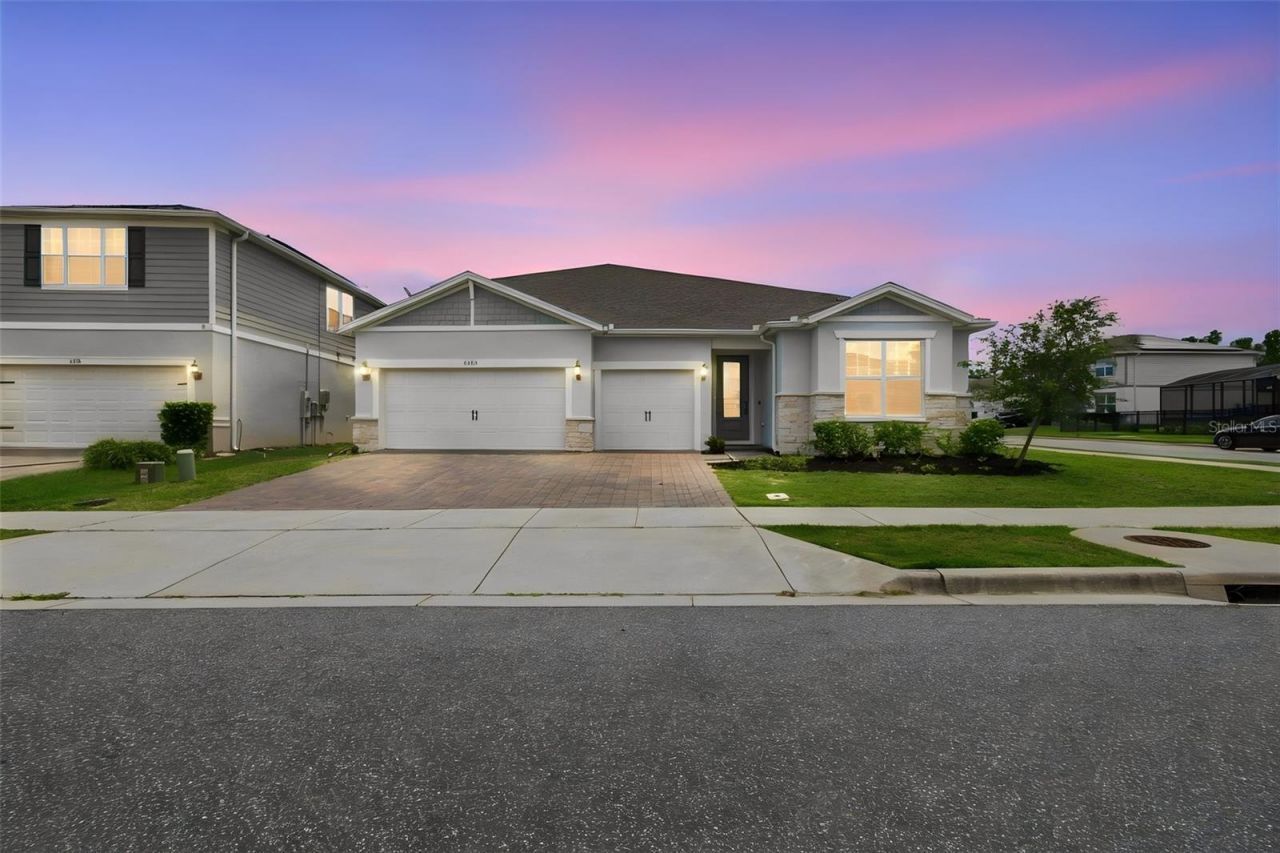
Under contract-accepting backup offers. Welcome to this beautifully upgraded five-bedroom, five-bath home in the gated community of Lakeview Preserve. Built in 2022 and offering 4,495 square feet, this impressive corner-lot home features a three-car garage, spacious living areas, thoughtful upgrades, and an incredible backyard designed for entertaining and enjoying the Florida lifestyle. The main level features an open and functional floor plan with luxury vinyl plank flooring throughout, a spacious living room, separate dining area and a beautifully appointed kitchen with quartz countertops, oversized island, soft-close cabinetry, under-cabinet lighting and a custom-designed pantry. The living room and kitchen open through multi-slide pocket doors to the covered lanai, creating an ideal indoor-outdoor living space. The backyard is a standout feature, with a stunning saltwater pool complete with five waterfalls, lighting, a sun shelf, Badu swim jets and an attached spa (not heated). The covered lanai includes two fans, surround sound, a full bath and is prepped for an outdoor kitchen. It is the ideal setting for relaxing, entertaining and enjoying beautiful Florida weather. The spacious primary suite is on the first floor and features a custom-designed walk-in closet, tray ceiling, and beautifully upgraded bath with dual shower heads and soft-close cabinetry. Two additional bedrooms are downstairs, including one with a private en-suite bath, along with a versatile flex room featuring a custom built-in wall unit that can easily serve as an office or additional living space. Upstairs offers even more room to spread out with a large loft, two additional bedrooms, a full bath and an impressive private theater featuring a 120-inch screen, projector, surround sound and motorized blackout shades. The home also offers an extensive list of upgrades and conveniences, including whole-home water filtration, hybrid water heater, recessed lighting, built-in TV wiring, Wi-Fi boosters, two air-conditioning units, security cameras, alarm system, and smart-home controls for many of the home's lights, air conditioner, garage doors and locks. The three-car garage features a durable polyaspartic floor. Lakeview Preserve offers residents an array of amenities, including a fitness center, resort-style pool, cabana, splash pad, playground, and direct access to Johns Lake with a kayak launch and dock. The community is conveniently near shopping, dining, golf, the West Orange Trail, Disney, Universal, Winter Garden, and major roadways including SR 50 and the 429. This is a home that offers the space, upgrades and outdoor living that make Florida living so enjoyable.
Property Features
Property Type: Residential - Single Family
Cooling: Central Air
Garage: 3 car attached
Heating: Central
Lot Size: 0.21 Acres
Roof Type: Shingle
Stories: 2.0
Taxes: $12,674
Year Built: 2022
Amenities
Built-in Features
Ceiling Fans(s)
Crown Molding
Eat-in Kitchen
Kitchen/Family Room Combo
Primary Bedroom Main Floor
Split Bedroom
Walk-In Closet(s)
Rain Gutters
Feature Descriptions
Additional Rooms: Bonus Room, Family Room, Formal Dining Room Separate, Inside Utility, Loft, Media Room
Appliances: Built-In Oven, Cooktop, Dishwasher, Microwave, Refrigerator, Water Filtration System
Body of Water: JOHN'S LAKE
Builder: Pulte Homes
Community Features: Clubhouse, Community Mailbox, Deed Restrictions, Fitness Center, Gated Community - No Guard, Playground, Pool, Sidewalks
Days on Site: 49
Directions: From US-27, head east on Lake Louisa Road. Turn onto Lovers Lane and continue to Lakeview Preserve. Enter the gated community and continue onto Floating Fin Drive. Turn right onto Buoy Circle, then right toward Hanging Tide Street. Turn right onto Hanging
Exterior: Block, Stucco
Flood Zone Code: X
Flooring: Carpet, Luxury Vinyl, Tile
Foundation: Slab
HOA Fee: 152/ Monthly
HOA Y/N: Yes
Home Warranty Y/N: No
Listing Terms: Cash, Conventional, VA Loan
Lot: Corner Lot, Sidewalk, Paved, Private
Lot Dimensions: 0.21
Model: Easley Grand
Other Equipment: Irrigation Equipment
Ownership: Fee Simple
Patio/Porch: Covered, Screened
Pets Allowed: Cats OK, Dogs OK
Pets Restrictions: Buyer to confirm pet restrictions with HOA and county.
Pool: In Ground, Salt Water
Property Attached Y/N: No
Property Sub-Type: Single Family Residence
Sewer: Public Sewer
Showing Instructions: Appointment Only, Call Listing Agent
Spa: In Ground
Special Sale Provisions: None
Special View Info: Water
Swimming Pool: Yes
Utilities: Cable Connected, Electricity Connected
Water: Public
Water Access: Lake
Water Access Y/N: Yes
Windows: Blinds
Room Sizes
Living Room: 22x22
Kitchen: 14x22
Dining Room: 10x15
Primary Bedroom: 13x22
Bedroom 2: 11x13
Bedroom 3: 11x11
Office: 11x13
Laundry: 8x10
Bedroom 4: 14x15
Bedroom 5: 14x15
Media Room: 15x22
Loft: 22x26
Local Schools
High School: East Ridge High
Middle School: Windy Hill Middle
Elementary School: Lost Lake Elem
Listed By / Shown By
Listed By
Agency Name: PREMIER SOTHEBYS INT'L REALTY
Agency Contact: 407-581-7888
Shown By
Agency Title: Florida Executive Realty
Agency Phone: 813-908-8500

Estimate Your Payment
Estimated Payment
$ 3,193.30 per month $1,889.51 Principal & Interest $1,056.17 Property Tax $247.63 Homeowner's Insurance
3362 Hanging Tide Street | MLS# O6432814
This single family home located at 3362 Hanging Tide Street, Winter Garden, FL 34787 is currently listed for sale with an asking price of $849,000. This property was built in 2022 and has 5 bedrooms and 5 full baths with 4495 sq. ft. Hanging Tide Street is located in the LAKEVIEW PRESERVE subdivision. Search LAKEVIEW PRESERVE real estate on www.floridaexecutiverealty.com today.