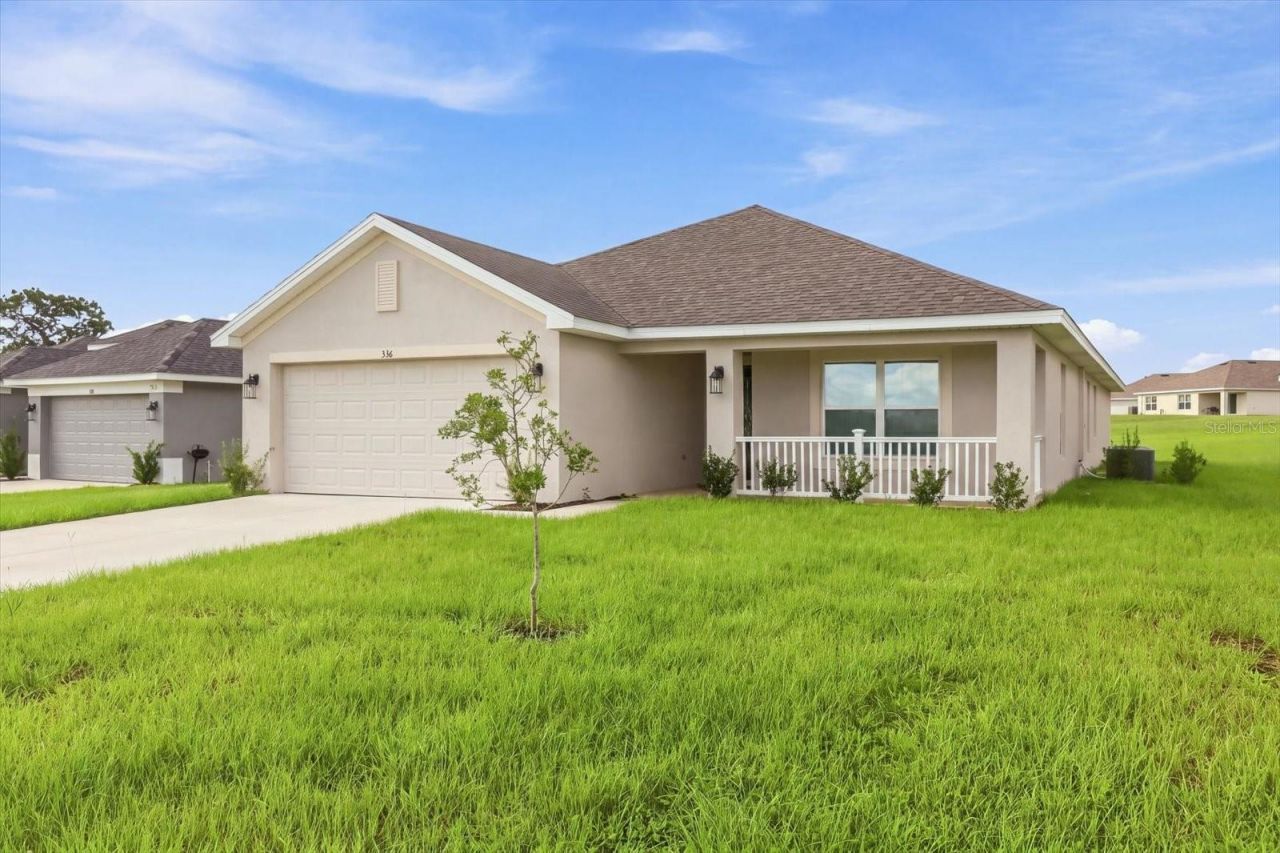

BEDS3
BATHS2 full
SQUARE FEET1,628
MLS#TB8544992
STATUSActive
PROPERTY TYPEResidential - Single Family
SUBDIVISIONFAIRWAYS/TWISTED OAKS
Property Description
Beautiful 3-bedroom, 2-bath home located in a desirable golf course community! Built just a few years ago and barely lived in, this home shows like new. The bright, open-concept floor plan offers plenty of natural light and spacious living areas perfect for everyday living and entertaining. The kitchen features granite countertops, ample cabinet space, and flows seamlessly into the main living area. Large bedrooms provide plenty of room to spread out, while tile flooring throughout adds both style and easy maintenance. Outside, enjoy a generously sized lot with plenty of space to make it your own. Complete with a 2-car garage and a beautiful, move-in-ready interior, this home has been priced to sell. Don't miss your opportunity to own a like-new home in a fantastic golf course community!
Property Features
Property Type: Residential - Single Family
Cooling: Central Air
Garage: 2 car attached
Heating: Central, Electric
Lot Size: 0.28 Acres
Roof Type: Shingle
Stories: 1.0
Taxes: $3,410
Year Built: 2023
Amenities
Ceiling Fans(s)
Living Room/Dining Room Combo
Primary Bedroom Main Floor
Solid Surface Counters
Split Bedroom
Stone Counters
None
Feature Descriptions
Appliances: Dishwasher, Disposal, Microwave, Range, Refrigerator
Community Features: Street Lights
Directions: Forrest Ridge, N on Rexford
Exterior: Brick
Flood Zone Code: X
Flooring: Carpet, Tile
Foundation: Slab
HOA Fee: 103/ Monthly
HOA Y/N: Yes
Home Warranty Y/N: No
Lot Dimensions: 0.28
Other Equipment: None
Ownership: Fee Simple
Pets Allowed: Cats OK, Dogs OK
Property Attached Y/N: No
Property Sub-Type: Single Family Residence
Sewer: Public Sewer
Showing Instructions: Supra Lock Box, ShowingTime
Special Sale Provisions: None
Utilities: BB/HS Internet Available, Cable Available, Electricity Connected, Water Connected
Water: None
Water Access Y/N: No
Windows: Blinds
Zoning: PDR
Room Sizes
Primary Bedroom: 24x18
Listed By / Shown By
Listed By
Agency Name: COLDWELL BANKER NEXT GENERATIO
Agency Contact: 352-794-6100
Shown By
Agency Title: Florida Executive Realty
Agency Phone: 813-908-8500

Estimate Your Payment
Estimated Payment
$ 1,107.30 per month $727.76 Principal & Interest $284.17 Property Tax $95.38 Homeowner's Insurance
336 W Rexford Drive | MLS# TB8544992
This single family home located at 336 W Rexford Drive , Beverly Hills, FL 34465 is currently listed for sale with an asking price of $327,000. This property was built in 2023 and has 3 bedrooms and 2 full baths with 1628 sq. ft. W Rexford Drive is located in the FAIRWAYS/TWISTED OAKS subdivision. Search FAIRWAYS/TWISTED OAKS real estate on www.floridaexecutiverealty.com today.