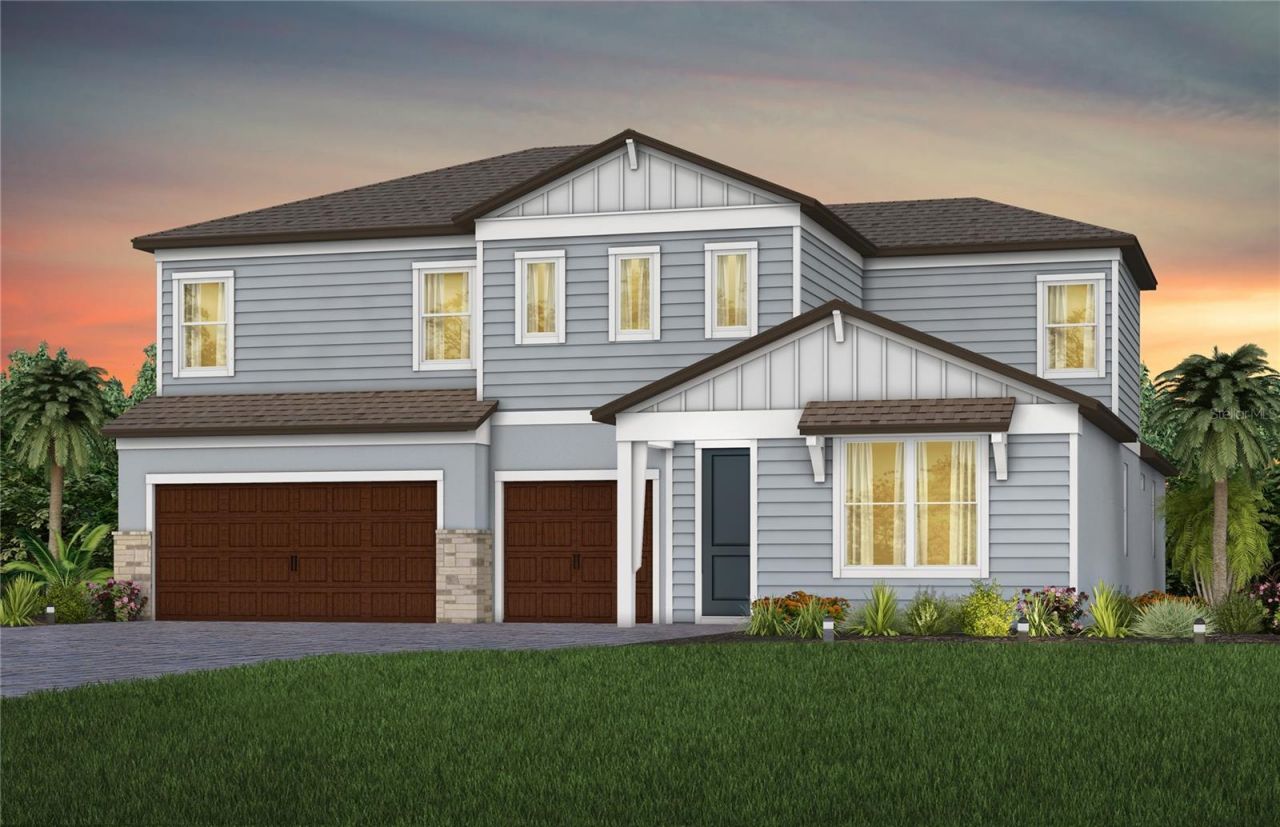

BEDS5
BATHS4 full
SQUARE FEET3,964
MLS#TB8538263
STATUSPending
PROPERTY TYPEResidential - Single Family
SUBDIVISIONVIDA'S WAY LEGACY
Property Description
Under Construction. Pulte Homes is now selling in Vida's Way, in a sought-after Wesley Chapel, FL, location. Enjoy pristine land that provides miles of walking trails, a dog park, and a community garden. A clubhouse with fitness, rec, and social spaces sits alongside a resort-style pool, playground, event lawn, fire-pit and pickleball courts for all.Step into the space your family has been waiting for with this stunning new construction Merlot Grand home-designed for flexibility, comfort, and modern living.At the center of the home, the gourmet kitchen is a true showstopper, featuring a large center island with a farmhouse sink, upgraded faucet and an abundance of prep space. Elegant white cabinetry, 3cm quartz countertops, and a sleek 3x12 tile backsplash create a clean, upscale look, while KitchenAid stainless steel appliances-including a built-in oven and microwave, stovetop with canopy wood hood, and dishwasher-make this kitchen completely move-in ready.The first-floor Owner's suite offers the perfect private retreat, complete with a spacious walk-in closet and a beautifully appointed bath featuring dual sinks, quartz countertops, a walk-in shower, and a private commode. Thoughtful finishes continue throughout the home, including white cabinetry in the bathrooms and a cohesive, modern design.Enjoy upgraded flooring throughout, with luxury vinyl plank extending across the main living areas, flex room, owner's suite and secondary bedrooms, 18x18 tile in the bathrooms and laundry room, and stain-resistant carpet in the loft and second floor bedrooms-delivering both style and durability.This home truly stands out with an enclosed flex room ideal for a home office or gym, a convenient laundry room with built-in cabinets and sink, pocket sliding glass doors that open to a spacious covered lanai, providing you views of a pond and conservation area. The 3-car garage, complete with epoxy flooring allows plenty of space for parking and storage. Upstairs, a spacious loft with additional bedrooms and media room, provides even more room to relax, work, or play.Premium upgrades elevate this home even further, including glass insert front door, LED downlights and floor outlet in gathering room, 8' interior doors on the first floor, modern black fixtures, faux wood blinds throughout home, whole house gutters and a striking staircase with iron balusters and an oak handrail. Enjoy gourmet cooking both inside and out with the outdoor gas & water lines ready to go! A Smart Home technology package with a video doorbell provides added convenience and peace of mind.Enjoy peace of mind with Pulte's transferable, 10-year Limited Structural Warranty that covers materials and workmanship in the 1st year, workability of plumbing, electrical, HVAC, and other mechanical systems through the 2nd year, various types of water infiltration and internal leaks through the 5th year, and the structural integrity of the home through the 10th year. Plus, we're currently offering limited-time incentives and below-market rates!
Property Features
Property Type: Residential - Single Family
Cooling: Central Air
Garage: 3 car attached
Heating: Central
Home Style: Florida
Lot Size: 0.17 Acres
Roof Type: Shingle
Stories: 2.0
Taxes: $0
Year Built: 2026
Amenities
Built-in Features
Eat-in Kitchen
In Wall Pest System
Open Floorplan
Primary Bedroom Main Floor
Solid Surface Counters
Thermostat
Tray Ceiling(s)
Walk-In Closet(s)
Sidewalk
Feature Descriptions
Additional Rooms: Den/Library/Office, Formal Dining Room Separate, Loft, Media Room, Storage Rooms
Appliances: Built-In Oven, Cooktop, Dishwasher, Disposal, Gas Water Heater, Microwave, Range Hood
Builder: PULTE HOME COMPANY, LLC
Community Features: Street Lights
Days on Site: 67
Directions: Get on I-75 and Head NorthFollow I-75 North to Overpass Rd and Take the ExitContinue on Overpass Rd.Turn Right on Watergrass Pkwy
Exterior: Block, Stucco, Frame
Flood Zone Code: X
Flooring: Carpet, Luxury Vinyl, Tile
Foundation: Slab
HOA Fee: 79.85/ Monthly
HOA Y/N: Yes
Home Warranty Y/N: No
Listing Terms: Cash, Conventional, FHA, USDA Loan, VA Loan
Lot: Landscaped, Sidewalk, Paved
Lot Dimensions: 0.17
Model: MERLOT GRAND
Number of Pets: 3
Other Equipment: Irrigation Equipment
Ownership: Fee Simple
Parking: Driveway, Garage Door Opener
Parking Notes: Driveway, Garage Door Opener
Pets Allowed: Number Limit, Yes
Pets Restrictions: No Breed Restrictions; Max of Three Pets per Household. Please contact HOA Manager at 813-993-4000 for details.
Property Attached Y/N: No
Property Sub-Type: Single Family Residence
Security: Smoke Detector(s)
Sewer: Public Sewer
Showing Instructions: Contact Call Center
Special Sale Provisions: None
Utilities: Cable Available, Electricity Connected, Phone Available, Sewer Connected, Underground Utilities, Water Connected
Water: Public
Water Access Y/N: No
Water View: Pond
Windows: Blinds, Low-Emissivity Windows
Zoning: MPUD
Room Sizes
Kitchen: 11.2x13.1
Dinette: 10.1x7.7
Living Room: 17.2x21.6
Dining Room: 15.2x14.11
Den: 13.1x10.11
Primary Bedroom: 13.1x15.1
Bedroom 2: 13.1x10.11
Bedroom 3: 11.2x10.11
Bedroom 4: 13.8x11.1
Bedroom 5: 11.3x11.4
Loft: 14.11x17.6
Media Room: 13.6x17.3
Balcony/Porch/Lanai: 36x10
Local Schools
High School: Wesley Chapel High-PO
Middle School: Thomas E Weightman Middle-PO
Elementary School: Watergrass Elementary-PO
Listed By / Shown By
Listed By
Agency Name: PULTE REALTY OF WEST FLORIDA LLC
Agency Contact: 813-696-3050
Shown By
Agency Title: Florida Executive Realty
Agency Phone: 813-908-8500

Estimate Your Payment
Estimated Payment
$ 2,017.57 per month $1,783.80 Principal & Interest $0.00 Property Tax (data not provided by mls) $233.77 Homeowner's Insurance
33406 Herds Hallow Way | MLS# TB8538263
This single family home located at 33406 Herds Hallow Way, Wesley Chapel, FL 33545 is currently listed for sale with an asking price of $801,505. This property was built in 2026 and has 5 bedrooms and 4 full baths with 3964 sq. ft. Herds Hallow Way is located in the VIDA'S WAY LEGACY subdivision. Search VIDA'S WAY LEGACY real estate on www.floridaexecutiverealty.com today.