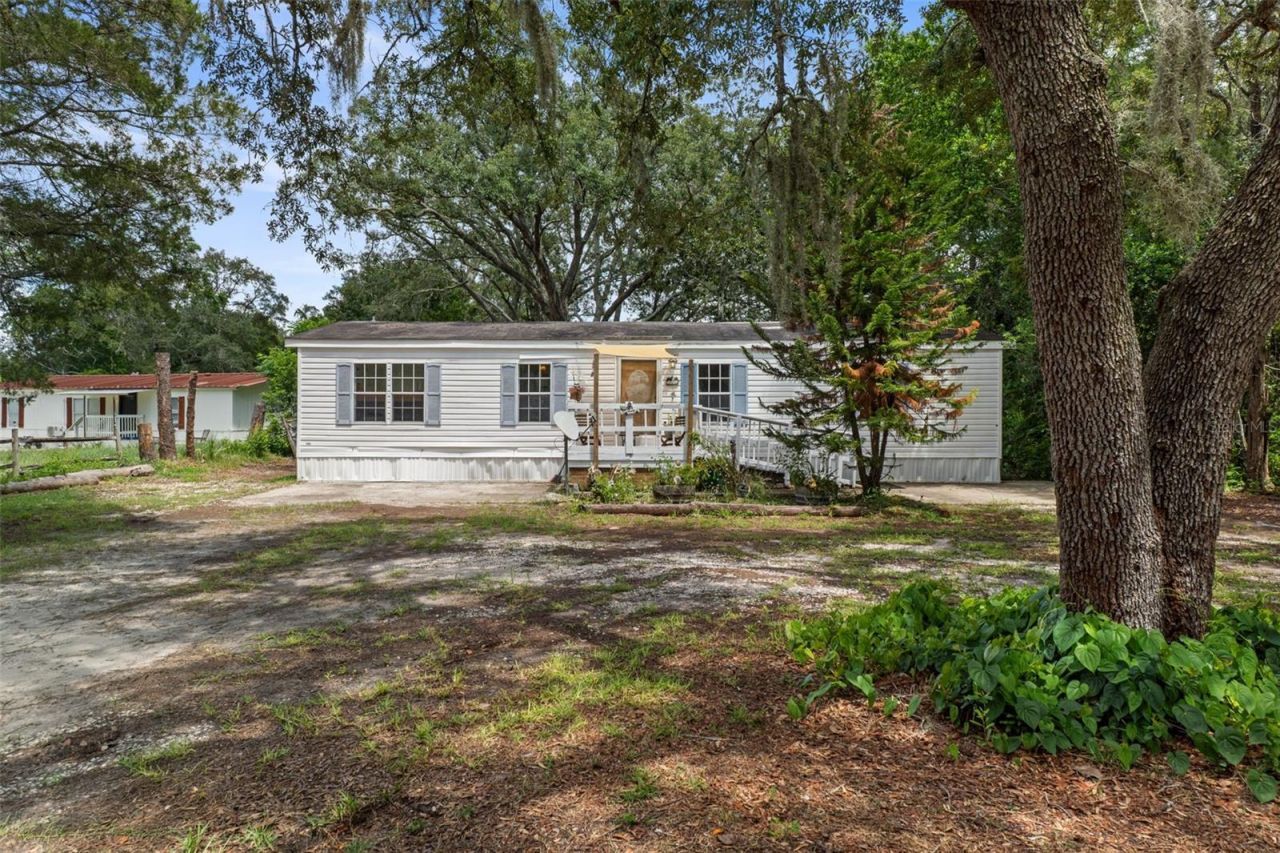

BEDS3
BATHS2 full
SQUARE FEET1,248
MLS#A4703008
STATUSActive
PROPERTY TYPEResidential - Mobile Home
SUBDIVISIONWEEKI WACHEE HEIGHTS
Property Description
Welcome to this 3-bedroom, 2-bathroom mobile home situated on a spacious 0.40-acre lot in Spring Hill. The open floor plan creates a comfortable flow between the kitchen, dining, and living areas, making everyday living and entertaining easy. The split-bedroom layout offers privacy, with the primary suite featuring a large walk-in shower in the master bathroom. Step outside to enjoy the back deck, ample parking, and two storage sheds, both equipped with electricity, providing plenty of space for storage, hobbies, or a workshop. Conveniently located near shopping, schools, banks, restaurants, and major routes, including US-19. You'll also be just minutes from Weeki Wachee Springs, Pine Island Beach, and the Gulf of Mexico. Located in Hernando County on Florida's Nature Coast, Spring Hill provides easy access to natural attractions, Gulf Coast beaches, and the Withlacoochee State Forest, while Tampa is less than an hour south for employment, entertainment, and Tampa International Airport.
Property Features
Property Type: Residential - Mobile Home
Cooling: Central Air
Heating: Central, Electric
Lot Size: 0.45 Acres
Roof Type: Shingle
Stories: 1.0
Taxes: $1,062
Year Built: 1999
Amenities
Cathedral Ceiling(s)
Ceiling Fans(s)
Split Bedroom
Walk-In Closet(s)
Lighting
Feature Descriptions
Appliances: Dishwasher, Range, Range Hood, Refrigerator
Directions: Commercial Way, turn onto Toucan trail, turn right onto Susan Dr, home is on the left.
Exterior: Vinyl Siding
Flood Zone Code: X
Flooring: Laminate, Vinyl, Wood
Foundation: Pillar/Post/Pier
Home Warranty Y/N: No
Listing Terms: Cash, Conventional, FHA, VA Loan
Lot Dimensions: 0.45
Ownership: Fee Simple
Pool: Above Ground
Property Attached Y/N: No
Property Sub-Type: Manufactured Home
Sewer: Septic Tank
Showing Instructions: Appointment Only, Lockbox, ShowingTime
Special Sale Provisions: None
Swimming Pool: Yes
Utilities: Cable Available, Electricity Connected
Water: Well
Water Access Y/N: No
Zoning: R1A
Room Sizes
Living Room: 22.6x14.8
Kitchen: 11.5x10.9
Primary Bedroom: 13x10.9
Bedroom 2: 11x10.3
Bedroom 3: 11.2x8.7
Dining Room: 10.9x8.8
Laundry: 5.1x5.2
Balcony/Porch/Lanai: 14.8x10.9
Local Schools
High School: Central High School
Middle School: Fox Chapel Middle School
Elementary School: Deltona Elementary
Listed By / Shown By
Listed By
Agency Name: 365 REALTY GROUP INC
Agency Contact: 941-500-4511
Shown By
Agency Title: Florida Executive Realty
Agency Phone: 813-908-8500

Estimate Your Payment
Estimated Payment
$ 510.14 per month $372.78 Principal & Interest $88.50 Property Tax $48.85 Homeowner's Insurance
3322 Susan Drive | MLS# A4703008
This single family home located at 3322 Susan Drive , Spring Hill, FL 34606 is currently listed for sale with an asking price of $167,500. This property was built in 1999 and has 3 bedrooms and 2 full baths with 1248 sq. ft. Susan Drive is located in the WEEKI WACHEE HEIGHTS subdivision. Search WEEKI WACHEE HEIGHTS real estate on www.floridaexecutiverealty.com today.