
BEDS4
BATHS3 full 1 partial
SQUARE FEET2,630
MLS#C7529977
STATUSActive
PROPERTY TYPEResidential - Single Family
SUBDIVISIONMOUNT DORA WOLF CREEK RIDGE
Property Description
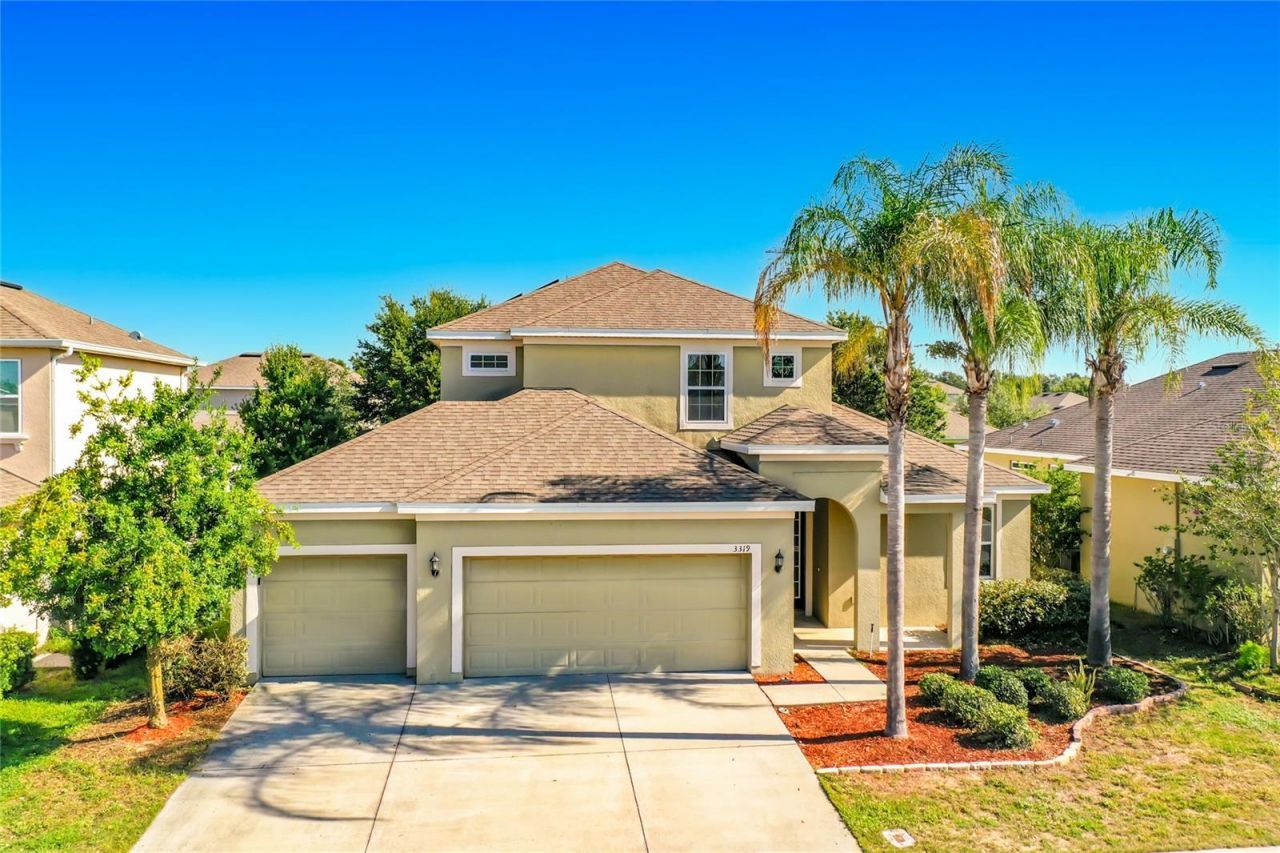
Discover this modern 4 bedroom, 3.5 bathroom home offering 2,630 sq ft of comfortable living space. The home features a functional layout with spacious living and dining areas that flow into the kitchen, creating a great setup for everyday living. The primary suite includes a private bathroom, while the additional bedrooms provide flexibility for family, guests, or a home office. Outside, enjoy a nicely sized yard with room to relax or personalize. Located in a quiet residential neighborhood, this move-in ready home is easy to show and ready for its next owner.
Property Features
Property Type: Residential - Single Family
Cooling: Central Air
Fenced: Yes
Garage: 3 car attached
Heating: Central
Lot Size: 0.16 Acres
Roof Type: Shingle
Stories: 1.0
Taxes: $7,746
Year Built: 2015
Amenities
Ceiling Fans(s)
Eat-in Kitchen
High Ceilings
Kitchen/Family Room Combo
Open Floorplan
Primary Bedroom Main Floor
Stone Counters
Thermostat
Walk-In Closet(s)
Feature Descriptions
Appliances: Dishwasher, Microwave, Range, Refrigerator
Community Features: Street Lights
Directions: Head toward Gunn's Ranch Rd, Turn left onto Orange St, Turn left onto Wolf Branch Rd, Turn left onto Niles Rd, Turn right onto Myopia Hunt Club Dr, Turn right onto Merion Dr, Turn left onto Bethpage Loop, Destination will be on the right.
Exterior: Block, Stucco
Fencing: Fenced, Vinyl
Flood Zone Code: X
Flooring: Carpet, Luxury Vinyl, Tile
Foundation: Slab
HOA Fee: 195.22/ Quarterly
HOA Y/N: Yes
Home Warranty Y/N: Yes
Listing Terms: Cash, Conventional, FHA, VA Loan
Lot Dimensions: 0.16
Ownership: Fee Simple
Pets Allowed: Yes
Pets Restrictions: Buyer's agent to verify with HOA.
Property Attached Y/N: No
Property Sub-Type: Single Family Residence
Sewer: Public Sewer
Showing Instructions: Appointment Only, Combination Lock Box, ShowingTime
Special Sale Provisions: None
Utilities: BB/HS Internet Available, Cable Connected, Electricity Connected, Sewer Connected, Water Connected
Water: Public
Water Access Y/N: No
Zoning: PUD
Room Sizes
Kitchen: 10x16
Primary Bedroom: 16x13
Dining Room: 10x8
Living Room: 16x16
Den: 13x12
Foyer: 4x5
Laundry: 10x5
Loft: 14x13
Listed By / Shown By
Listed By
Agency Name: SOVEREIGN REAL ESTATE GROUP
Agency Contact: 305-662-1502
Shown By
Agency Title: Florida Executive Realty
Agency Phone: 813-908-8500

Estimate Your Payment
Estimated Payment
$ 1,727.91 per month $956.99 Principal & Interest $645.50 Property Tax $125.42 Homeowner's Insurance
3319 Bethpage Loop | MLS# C7529977
This single family home located at 3319 Bethpage Loop , Mount Dora, FL 32757 is currently listed for sale with an asking price of $430,000. This property was built in 2015 and has 4 bedrooms and 3 full and 1 partial baths with 2630 sq. ft. Bethpage Loop is located in the MOUNT DORA WOLF CREEK RIDGE subdivision. Search MOUNT DORA WOLF CREEK RIDGE real estate on www.floridaexecutiverealty.com today.