
BEDS2
BATHS2 full
SQUARE FEET1,702
MLS#TB8540812
STATUSActive
PROPERTY TYPERental - Condominium
SUBDIVISIONMONTE CARLO TOWERS A CONDOMINI
Property Description
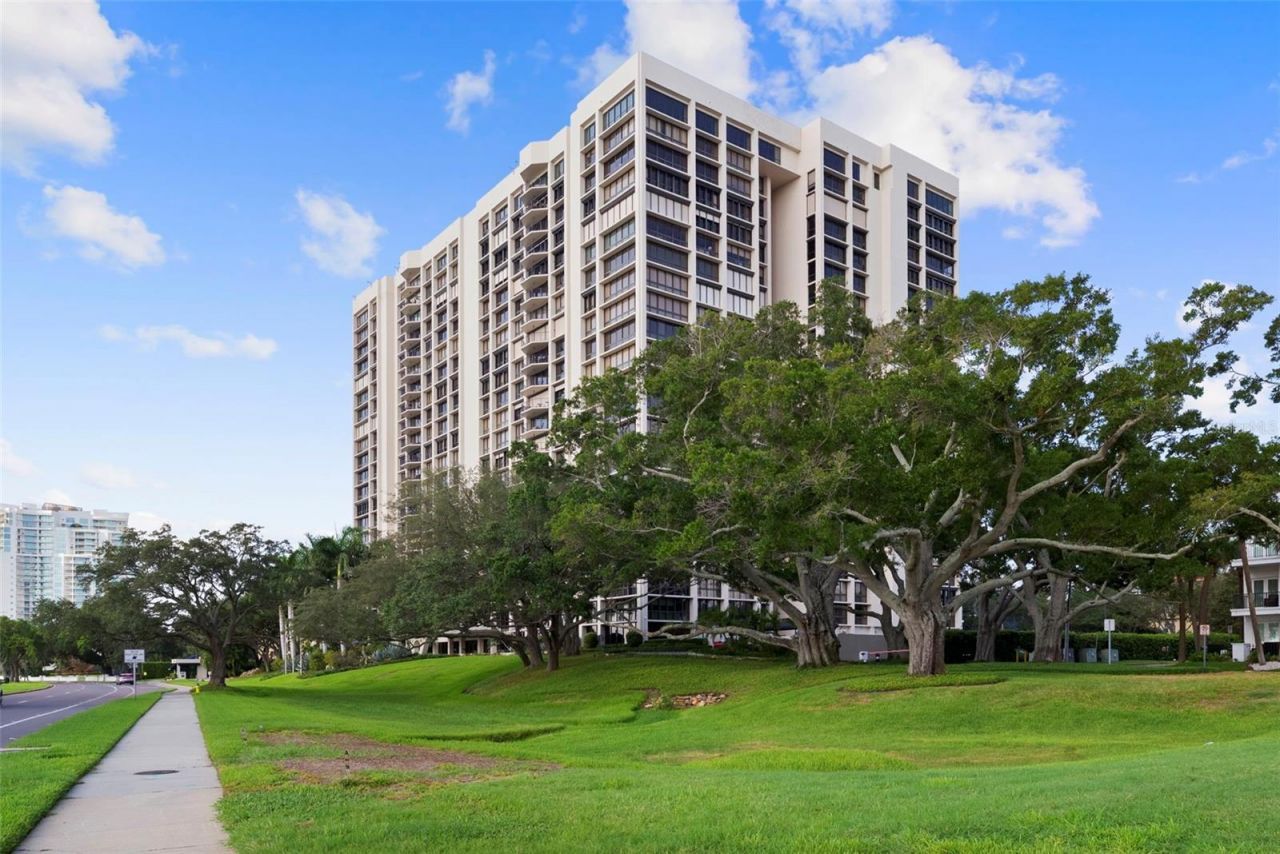
Virtually Staged. Condo living in one of South Tampa's most sought-after addresses, the lovely Monte Carloon scenic and iconic Bayshore Boulevard! Spacious two-bedroom, two-bath residenceoffers 1,702 square feet of living space on the 5th floor with vistas of Hillsborough Bay,Davis Islands, and the downtown Tampa skyline. Floor-to-ceiling windows bring in naturallight and showcase the breathtaking views. As you enter the unit you will quickly realize theexpansive stunning water views out every window in the large, combined living/dining area.The kitchen has wood cabinets. Adjacent to the kitchen you find the laundry closet andtrash shute for convenience. The primary bedroom suite features a walk-in closet, and themaster bath has a luxurious tub. Secondary bedroom is also spacious. The unit has oneassigned parking space. The unit has been recently painted and has new carpet. TheMonte Carlo has wonderful amenities that include library, fitness center with showers andsauna, Rec-room with full kitchen for parties, large heated pool and two tennis/pickleballcourts. Additional conveniences include secure, gated access with attendant, key fobentry, 24-hour concierge service, and is close to shopping and restaurants.
Property Features
Property Type: Rental - Condominium
Cooling: Central Air
Garage: 1 car attached
Heating: Central
Lot Size: 0.00 Acres
Stories: 22.0
Year Built: 1984
Amenities
L Dining
Open Floorplan
Primary Bedroom Main Floor
Tennis Court(s)
Feature Descriptions
Appliances: Dishwasher, Dryer, Range, Range Hood, Refrigerator, Washer
Association Amenities: Fitness Center, Gated, Lobby Key Required, Pickleball Court(s), Pool, Tennis Court(s), Vehicle Restrictions
Community Features: Buyer Approval Required, Fitness Center, Gated Community - Guard, Street Lights
Days on Site: 59
Directions: Drive south on Bayshore Blvd to the Monte Carlo
Fencing: Fenced, Full
Flood Zone Code: X
Flooring: Carpet, Tile
HOA Y/N: Yes
Home Warranty Y/N: No
Lot: City Limits, Sidewalk, Paved
Other Equipment: Irrigation Equipment
Other Structures: Cabana, Tennis Court(s)
Parking: Assigned, Guest, Basement, Underground
Parking Notes: Assigned, Guest, Basement, Underground
Pets Allowed: No
Pool: In Ground, Lap
Property Attached Y/N: No
Property Sub-Type: Condominium
Security: Gated Community, Key Card Entry, Secured Garage/Parking, Security Gate
Sewer: Public Sewer
Showing Instructions: Appointment Only, Call Listing Agent
Spa: In Ground
Utilities: Fire Hydrant, Sewer Connected, Water Connected
Water: Public
Water Access Y/N: No
Water View: Bay/Harbor - Full
Windows: Shades
Room Sizes
Living Room: 14.5x21
Dining Room: 11x10
Kitchen: 12x8
Primary Bedroom: 17x14
Bedroom 2: 14x12
Local Schools
High School: Plant-HB
Middle School: Coleman-HB
Elementary School: Roosevelt-HB
Listed By / Shown By
Listed By
Agency Name: SMITH & ASSOCIATES REAL ESTATE
Agency Contact: 813-839-3800
Shown By
Agency Title: Florida Executive Realty
Agency Phone: 813-908-8500

3301 Bayshore Boulevard, Unit 505C | MLS# TB8540812
This property located at 3301 Bayshore Boulevard, Unit 505C, Tampa, FL 33629 is currently listed for rent with an asking price of $3,995 / Monthly. Search Tampa real estate on www.floridaexecutiverealty.com today.